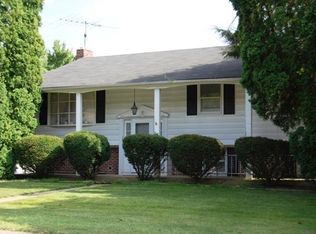
✨ Move-In Ready Split Foyer with Major Updates & a Beautiful Kitchen! Welcome to 1 Brandywine Drive—a meticulously maintained split foyer located in a quiet neighborhood with easy access to York, Baltimore, Bel Air, Harrisburg, and Hunt Valley. This home has been thoughtfully updated over the past nine years, offering comfort, style, and peace of mind. Step inside to an open floor plan on the main level, perfect for everyday living and entertaining. The remodeled kitchen is truly a standout and the focal point of the upstairs—featuring modern finishes, quality craftsmanship, and plenty of space to cook and gather. You'll love the quartz countertops complemented by the marble backsplash! Both bathrooms have been beautifully updated as well, blending style and function. With 3 to 4 bedrooms, there’s flexibility for a home office, guest room, or playroom. The lower level offers a cozy second living area with a wood fireplace—a perfect place to unwind on cool evenings. Outside, a peaceful setting with mature landscaping and swimming pool create a backyard ready for summer fun! Major system updates include a new roof, furnace, water heater and updated electrical panels to support the pool filter, RV hook up and generator hook up—all within the past nine years, adding even more convenience and peace of mind. Just move in and enjoy! Whether you're commuting to the city or working from home, this home is a perfect mix of convenience and quiet comfort. Don’t miss your chance to own this lovingly cared-for home with all the big updates already done!
Sold for $365,000
$365,000
1 Brandywine Dr, Shrewsbury, PA 17361
4beds
1,967sqft
Single Family Residence
Built in 1972
0.28 Acres Lot
$381,400 Zestimate®
$186/sqft
$2,188 Estimated rent
Home value
$381,400
$355,000 - $408,000
$2,188/mo
Zestimate® history
Owner options
List your home for rent
$2,188/mo
Rent Zestimate®
Find your next renter with Zillow Rental Manager. Plus, with online applications, you can quickly screen prospective tenants – for free.
$2,188/mo
Rent Zestimate®
Refinance and save
$2,439/mo
Est. payment
Refinancing to a lower rate could help reduce your monthly payments and save thousands over the life of the loan.
$2,439/mo
Est. payment
Explore your selling options
Work with a Zillow partner agent
Leverage their expertise and Zillow's premium Showcase listings to get your home seen by more buyers.
Get startedList with your own agent
Get your home in front of millions of buyers by listing it on Zillow.
Learn how to do itSell it yourself
Take full control of how buyers see your home on Zillow by listing For Sale by Owner (FSBO).
List your homeWhat's special
Wood fireplaceQuartz countertopsSwimming poolModern finishesOpen floor planMarble backsplashQuiet neighborhood
Zillow last checked:
Listing updated:
Listed by:
Noelle Wilson 717-701-0770,
Realty One Group Generations
Bought with:
Mr. Scott Smith
EXP Realty, LLC
Source: Bright MLS,MLS#: PAYK2086954
Facts & features
Interior
Bedrooms & bathrooms
- Bedrooms: 4
- Bathrooms: 2
- Full bathrooms: 2
- Main level bathrooms: 1
- Main level bedrooms: 3
Rooms
- Room types: Living Room, Dining Room, Primary Bedroom, Bedroom 2, Bedroom 3, Bedroom 4, Kitchen, Foyer, Laundry, Recreation Room, Bathroom 1, Bathroom 2
Primary bedroom
- Features: Flooring - HardWood, Window Treatments
- Level: Main
- Area: 144 Square Feet
- Dimensions: 12 x 12
Bedroom 2
- Features: Flooring - HardWood, Window Treatments
- Level: Main
- Area: 132 Square Feet
- Dimensions: 12 x 11
Bedroom 3
- Features: Flooring - HardWood, Window Treatments
- Level: Main
- Area: 120 Square Feet
- Dimensions: 10 x 12
Bedroom 4
- Features: Flooring - Luxury Vinyl Plank, Window Treatments
- Level: Lower
- Area: 144 Square Feet
- Dimensions: 12 x 12
Bathroom 1
- Features: Bathroom - Tub Shower, Flooring - Luxury Vinyl Plank, Window Treatments
- Level: Main
- Area: 70 Square Feet
- Dimensions: 10 x 7
Bathroom 2
- Features: Flooring - Luxury Vinyl Plank, Bathroom - Walk-In Shower
- Level: Lower
- Area: 72 Square Feet
- Dimensions: 9 x 8
Dining room
- Features: Flooring - HardWood, Living/Dining Room Combo, Lighting - Pendants, Lighting - Ceiling, Balcony Access
- Level: Main
- Area: 100 Square Feet
- Dimensions: 10 x 10
Foyer
- Features: Flooring - HardWood, Lighting - Pendants
- Level: Main
- Area: 18 Square Feet
- Dimensions: 3 x 6
Kitchen
- Features: Kitchen - Gas Cooking, Lighting - Pendants, Window Treatments, Countertop(s) - Quartz
- Level: Main
- Area: 130 Square Feet
- Dimensions: 13 x 10
Laundry
- Level: Lower
- Area: 154 Square Feet
- Dimensions: 14 x 11
Living room
- Features: Flooring - HardWood, Living/Dining Room Combo
- Level: Main
- Area: 336 Square Feet
- Dimensions: 21 x 16
Recreation room
- Features: Flooring - Luxury Vinyl Plank, Fireplace - Wood Burning
- Level: Lower
- Area: 408 Square Feet
- Dimensions: 24 x 17
Heating
- Forced Air, Humidity Control, Natural Gas
Cooling
- Central Air, Electric
Appliances
- Included: Microwave, Central Vacuum, Dishwasher, Dryer, Oven/Range - Gas, Refrigerator, Stainless Steel Appliance(s), Washer, Water Heater, Gas Water Heater
- Laundry: In Basement, Laundry Room
Features
- Attic/House Fan, Bathroom - Tub Shower, Bathroom - Walk-In Shower, Central Vacuum, Open Floorplan, Kitchen Island
- Flooring: Hardwood, Luxury Vinyl, Wood
- Doors: Sliding Glass
- Windows: Double Pane Windows
- Basement: Finished,Garage Access,Exterior Entry
- Number of fireplaces: 1
- Fireplace features: Brick, Corner, Wood Burning
Interior area
- Total structure area: 1,967
- Total interior livable area: 1,967 sqft
- Finished area above ground: 1,161
- Finished area below ground: 806
Property
Parking
- Total spaces: 5
- Parking features: Basement, Driveway, Attached
- Attached garage spaces: 1
- Uncovered spaces: 4
Accessibility
- Accessibility features: Other Bath Mod
Features
- Levels: Multi/Split,Two
- Stories: 2
- Patio & porch: Deck, Patio, Porch
- Has private pool: Yes
- Pool features: Above Ground, Fenced, Private
- Fencing: Wrought Iron
Lot
- Size: 0.28 Acres
- Features: Corner Lot, Front Yard, Rear Yard, Corner Lot/Unit
Details
- Additional structures: Above Grade, Below Grade
- Parcel number: 840000301570000000
- Zoning: RESIDENTIAL
- Zoning description: RO-Residential One Family
- Special conditions: Standard
Construction
Type & style
- Home type: SingleFamily
- Property subtype: Single Family Residence
Materials
- Vinyl Siding, Aluminum Siding, Brick
- Foundation: Block
- Roof: Architectural Shingle
Condition
- New construction: No
- Year built: 1972
Utilities & green energy
- Sewer: Public Sewer
- Water: Public
- Utilities for property: Natural Gas Available
Community & HOA
Community
- Subdivision: Southern Farms
HOA
- Has HOA: No
Location
- Region: Shrewsbury
- Municipality: SHREWSBURY BORO
Financial & listing details
- Price per square foot: $186/sqft
- Tax assessed value: $161,120
- Annual tax amount: $4,593
- Date on market: 8/8/2025
- Listing agreement: Exclusive Agency
- Listing terms: Cash,Conventional,FHA,USDA Loan
- Inclusions: Washer, Dryer, Refrigerator, Central Vac Bags And Equipment, Pool Equipment And Supplies, Generator Cord, Renovation Supplies (extra Tile, Flooring, Backsplash, Cabinet Door), Firewood Stand
- Exclusions: Fire Pit, Basement Freezer, Seller's Personal Property
- Ownership: Fee Simple
Price history
| Date | Event | Price |
|---|---|---|
| 9/15/2025 | Sold | $365,000+0%$186/sqft |
Source:  Bright MLS #PAYK2086954 Report a problem Bright MLS #PAYK2086954 Report a problem | ||
| 8/17/2025 | Pending sale | $364,900$186/sqft |
Source: Bright MLS #PAYK2086954 Report a problem | ||
| 8/17/2025 | Contingent | $364,900$186/sqft |
Source: Bright MLS #PAYK2086954 Report a problem | ||
| 8/8/2025 | Listed for sale | $364,900+82.5%$186/sqft |
Source: Bright MLS #PAYK2086954 Report a problem | ||
| 8/9/2016 | Sold | $200,000-2.4%$102/sqft |
Source: Public Record Report a problem | ||
| 7/22/2016 | Listed for sale | $205,000$104/sqft |
Source: Howard Hanna - Shrewsbury #21608277 Report a problem | ||
Public tax history
| Year | Property taxes | Tax assessment |
|---|---|---|
| 2025 | $4,661 | $161,120 |
| 2024 | $4,661 | $161,120 |
| 2023 | $4,661 +5.5% | $161,120 |
| 2022 | $4,416 -1.9% | $161,120 |
| 2021 | $4,500 +1.9% | $161,120 |
| 2020 | $4,416 +0.4% | $161,120 |
| 2019 | $4,400 +1.8% | $161,120 |
| 2018 | $4,324 +268.7% | $161,120 |
| 2017 | $1,173 | $161,120 |
| 2016 | -- | $161,120 |
| 2015 | -- | $161,120 |
| 2014 | -- | $161,120 |
| 2013 | -- | $161,120 |
| 2012 | -- | $161,120 |
| 2011 | -- | $161,120 |
| 2010 | -- | $161,120 |
| 2009 | -- | $161,120 |
| 2008 | -- | $161,120 |
| 2007 | -- | $161,120 |
| 2006 | -- | $161,120 +38.5% |
| 2005 | -- | $116,340 |
| 2004 | -- | $116,340 |
| 2003 | -- | $116,340 |
| 2002 | -- | $116,340 |
| 2000 | -- | $116,340 |
| 1999 | -- | $116,340 |
Find assessor info on the county website
Neighborhood: 17361
Nearby homes
- $333,2004 bd2 ba1.8k sqft3 Brandywine Dr, Shrewsbury, PA 17361Off Market

- $332,9005 bd2 ba2k sqft3 Covington Dr, Shrewsbury, PA 17361Off Market
- $374,9005 bd3 ba2.2k sqft10 Crosswind Dr, Shrewsbury, PA 17361Off Market

- $302,4003 bd1 ba1.2k sqft6 Covington Dr, Shrewsbury, PA 17361Off Market
- $286,8003 bd1 ba1.3k sqft4 Covington Dr, Shrewsbury, PA 17361Off Market
- $375,0004 bd3 ba2.8k sqft2 Covington Dr, Shrewsbury, PA 17361Sold
- $333,8003 bd2 ba1.9k sqft11 Covington Dr, Shrewsbury, PA 17361Off Market
- $316,8003 bd2 ba1.7k sqft5 Brandywine Dr, Shrewsbury, PA 17361Off Market
Nearby schools
GreatSchools rating
- 6/10Shrewsbury El SchoolGrades: K-6Distance: 0.4 mi
- 6/10Southern Middle SchoolGrades: 7-8Distance: 3.4 mi
- 8/10Susquehannock High SchoolGrades: 9-12Distance: 3.4 mi
Schools provided by the listing agent
- High: Susquehannock
- District: Southern York County
Source: Bright MLS. This data may not be complete. We recommend contacting the local school district to confirm school assignments for this home.


Get pre-qualified for a loan
At Zillow Home Loans, we can pre-qualify you in as little as 5 minutes with no impact to your credit score.An equal housing lender. NMLS #10287.
Sell for more on Zillow
Get a Zillow Showcase℠ listing at no additional cost and you could sell for .
$381,400
2% more
+$7,628
With Zillow Showcase(estimated)
$389,028
- Pennsylvania
- York County
- Shrewsbury
- 17361
- 1 Brandywine Dr
Nearby cities
Nearby zip codes
Other Shrewsbury Topics
