Wow... That’s what you’ll say the moment you step into this bright and cheery Colonial in popular Southern Farms —just north of the MD/PA Line, minutes to I83 making it easy for commuters! The main level features a light and airy kitchen with solid surface countertops and stainless steel appliances, a breakfast bar for casual dining, a formal dining room - great for hosting gatherings, and a spacious living room with a large picture window overlooking the backyard—perfect for bird watching! Upstairs, you'll find a generous primary suite with a private full bath, plus three additional sizable bedrooms and another full bathroom! Pull down attic stairs make it easy to store seasonal items! Moving to the lower level, you'll find a cozy family room with a wood bar, perfect for entertaining and plenty of space for just hanging out and a bonus room that could be used as an office, library, craft room... you decide! The laundry room and storage area finish out the space. (The lower level is currently undergoing renovations that will be completed prior to settlement.) Top it all off with a back patio area complete with fire pit! The ideal spot for sipping your morning coffee winding down with a refreshing summer beverage or gathering with friends and family to toast some marshmallows! All this, and just minutes to amenities such as grocery shopping, dining, breweries, coffee shops, ice cream shops, and the Heritage Rail Trail for walking or biking! And last but not least... the seller is offering a 1-Year, First American Home Warranty! You won't want to miss this one! Call for your private tour today!
Sold for $375,000
$375,000
2 Covington Dr, Shrewsbury, PA 17361
4beds
2,802sqft
Single Family Residence
Built in 1972
0.26 Acres Lot
$392,400 Zestimate®
$134/sqft
$2,092 Estimated rent
Home value
$392,400
$365,000 - $420,000
$2,092/mo
Zestimate® history
Owner options
List your home for rent
$2,092/mo
Rent Zestimate®
Find your next renter with Zillow Rental Manager. Plus, with online applications, you can quickly screen prospective tenants – for free.
$2,092/mo
Rent Zestimate®
Refinance and save
$2,480/mo
Est. payment
Refinancing to a lower rate could help reduce your monthly payments and save thousands over the life of the loan.
$2,480/mo
Est. payment
Explore your selling options
Work with a Zillow partner agent
Leverage their expertise and Zillow's premium Showcase listings to get your home seen by more buyers.
Get startedList with your own agent
Get your home in front of millions of buyers by listing it on Zillow.
Learn how to do itSell it yourself
Take full control of how buyers see your home on Zillow by listing For Sale by Owner (FSBO).
List your homeWhat's special
Zillow last checked:
Listing updated:
Listed by:
Selina Robinson 717-676-0507,
Berkshire Hathaway HomeServices Homesale Realty,
Listing Team: The Selina Robinson, David Van Arsdale, Nathan Olver Team
Bought with:
Alex Vincent, 679928
Next Step Realty
Source: Bright MLS,MLS#: PAYK2084590
Facts & features
Interior
Bedrooms & bathrooms
- Bedrooms: 4
- Bathrooms: 3
- Full bathrooms: 2
- 1/2 bathrooms: 1
- Main level bathrooms: 1
Rooms
- Room types: Living Room, Dining Room, Primary Bedroom, Bedroom 2, Bedroom 3, Bedroom 4, Kitchen, Family Room, Foyer, Utility Room, Bonus Room, Primary Bathroom, Full Bath, Half Bath
Primary bedroom
- Features: Ceiling Fan(s), Flooring - Luxury Vinyl Plank, Bathroom - Stall Shower
- Level: Upper
Bedroom 2
- Features: Flooring - Luxury Vinyl Plank, Window Treatments
- Level: Upper
Bedroom 3
- Features: Flooring - Wood, Ceiling Fan(s)
- Level: Upper
Bedroom 4
- Features: Flooring - Luxury Vinyl Plank, Attic - Pull-Down Stairs
- Level: Upper
Primary bathroom
- Features: Countertop(s) - Solid Surface
- Level: Upper
Bonus room
- Level: Lower
Dining room
- Features: Chair Rail, Flooring - HardWood, Formal Dining Room
- Level: Main
Family room
- Features: Basement - Finished, Chair Rail, Flooring - Carpet
- Level: Lower
Foyer
- Features: Flooring - Tile/Brick
- Level: Main
Other
- Level: Upper
Half bath
- Features: Countertop(s) - Solid Surface, Flooring - Tile/Brick
- Level: Main
Kitchen
- Features: Breakfast Room, Ceiling Fan(s), Dining Area, Flooring - Tile/Brick, Eat-in Kitchen, Kitchen - Gas Cooking, Breakfast Bar, Countertop(s) - Solid Surface
- Level: Main
Living room
- Features: Flooring - Carpet
- Level: Main
Utility room
- Features: Basement - Unfinished
- Level: Lower
Heating
- Central, Forced Air, Natural Gas
Cooling
- Central Air, Electric
Appliances
- Included: Dishwasher, Oven/Range - Gas, Refrigerator, Stainless Steel Appliance(s), Cooktop, Water Heater, Microwave, Gas Water Heater
- Laundry: Has Laundry, In Basement, Hookup
Features
- Attic, Ceiling Fan(s), Floor Plan - Traditional, Formal/Separate Dining Room, Kitchen - Country, Primary Bath(s), Breakfast Area, Eat-in Kitchen, Upgraded Countertops, Chair Railings, Recessed Lighting, Bathroom - Tub Shower, Other, Dining Area, Kitchen - Table Space, Wainscotting, Plaster Walls, Dry Wall
- Flooring: Tile/Brick, Wood, Luxury Vinyl, Carpet
- Doors: Six Panel, Storm Door(s)
- Windows: Screens, Double Hung, Double Pane Windows, Insulated Windows, Replacement, Window Treatments
- Basement: Connecting Stairway,Improved,Partially Finished,Shelving,Space For Rooms,Full,Interior Entry
- Has fireplace: No
Interior area
- Total structure area: 3,060
- Total interior livable area: 2,802 sqft
- Finished area above ground: 2,052
- Finished area below ground: 750
Property
Parking
- Total spaces: 2
- Parking features: Garage Faces Side, Garage Door Opener, Inside Entrance, Driveway, Private, Attached, Off Street, On Street
- Attached garage spaces: 2
- Has uncovered spaces: Yes
Accessibility
- Accessibility features: None
Features
- Levels: Two
- Stories: 2
- Patio & porch: Patio
- Exterior features: Lighting
- Pool features: None
- Has view: Yes
- View description: Garden, Street
- Frontage type: Road Frontage
Lot
- Size: 0.26 Acres
- Features: Corner Lot, Cleared, Front Yard, Landscaped, Level, Rear Yard, Sloped, Suburban
Details
- Additional structures: Above Grade, Below Grade
- Parcel number: 840000301260000000
- Zoning: RESIDENTIAL
- Special conditions: Standard
Construction
Type & style
- Home type: SingleFamily
- Architectural style: Colonial
- Property subtype: Single Family Residence
Materials
- Brick, Vinyl Siding
- Foundation: Block, Permanent
- Roof: Shingle,Asphalt
Condition
- Very Good
- New construction: No
- Year built: 1972
Utilities & green energy
- Electric: 150 Amps
- Sewer: Public Sewer
- Water: Public
- Utilities for property: Cable Connected, Cable Available, Natural Gas Available, Phone Available, Sewer Available, Water Available, Cable
Community & HOA
Community
- Security: Smoke Detector(s)
- Subdivision: Southern Farms
HOA
- Has HOA: No
Location
- Region: Shrewsbury
- Municipality: SHREWSBURY BORO
Financial & listing details
- Price per square foot: $134/sqft
- Tax assessed value: $178,220
- Annual tax amount: $5,081
- Date on market: 6/26/2025
- Listing agreement: Exclusive Right To Sell
- Listing terms: Cash,Conventional,FHA,USDA Loan,VA Loan
- Inclusions: Basement Sectional, Floating Shelves In Living Room, Refrigerator, Oven / Range, Bi Microwave, Bi Dishwasher, Kegerator In Ll Bar Area
- Exclusions: Washer / Dryer, Patio Furniture & String Lights, All Personal Property, Curtains
- Ownership: Fee Simple
- Road surface type: Black Top, Paved
Price history
| Date | Event | Price |
|---|---|---|
| 8/14/2025 | Sold | $375,000$134/sqft |
Source:  Bright MLS #PAYK2084590 Report a problem Bright MLS #PAYK2084590 Report a problem | ||
| 7/22/2025 | Pending sale | $375,000$134/sqft |
Source: Bright MLS #PAYK2084590 Report a problem | ||
| 6/27/2025 | Listed for sale | $375,000+41.5%$134/sqft |
Source: Bright MLS #PAYK2084590 Report a problem | ||
| 7/14/2020 | Sold | $265,000+1.7%$95/sqft |
Source: BHHS Homesale Realty #PAYK136428_17361 Report a problem | ||
| 5/25/2020 | Pending sale | $260,500$93/sqft |
Source: Berkshire Hathaway HomeServices Homesale Realty #PAYK136428 Report a problem | ||
| 4/20/2020 | Listed for sale | $260,500$93/sqft |
Source: Berkshire Hathaway HomeServices Homesale Realty #PAYK136428 Report a problem | ||
Public tax history
| Year | Property taxes | Tax assessment |
|---|---|---|
| 2025 | $5,156 | $178,220 |
| 2024 | $5,156 | $178,220 |
| 2023 | $5,156 +5.5% | $178,220 |
| 2022 | $4,885 -1.9% | $178,220 |
| 2021 | $4,978 +1.9% | $178,220 |
| 2020 | $4,885 +0.4% | $178,220 |
| 2019 | $4,867 +1.8% | $178,220 |
| 2018 | $4,783 +268.7% | $178,220 |
| 2017 | $1,297 | $178,220 |
| 2016 | -- | $178,220 |
| 2015 | -- | $178,220 |
| 2014 | -- | $178,220 |
| 2013 | -- | $178,220 |
| 2012 | -- | $178,220 |
| 2011 | -- | $178,220 |
| 2010 | -- | $178,220 |
| 2009 | -- | $178,220 |
| 2008 | -- | $178,220 |
| 2007 | -- | $178,220 |
| 2006 | -- | $178,220 +49.8% |
| 2005 | -- | $118,960 |
| 2004 | -- | $118,960 |
| 2003 | -- | $118,960 |
| 2002 | -- | $118,960 |
| 2000 | -- | $118,960 |
| 1999 | -- | $118,960 |
Find assessor info on the county website
Neighborhood: 17361
Nearby homes
- $294,4003 bd1 ba1.3k sqft4 Covington Dr, Shrewsbury, PA 17361Off Market
- $332,3005 bd2 ba2k sqft3 Covington Dr, Shrewsbury, PA 17361Off Market
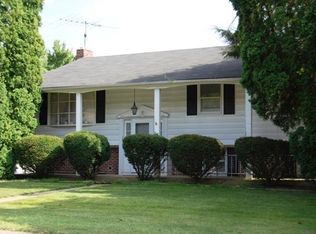
- $330,0004 bd2 ba1.7k sqft7 Crosswind Dr, Shrewsbury, PA 17361Sold
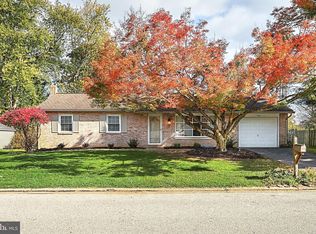
- $359,2004 bd2 ba1.8k sqft5 Crosswind Dr, Shrewsbury, PA 17361Off Market
- $311,6003 bd2 ba1.2k sqft44 E Tolna Rd, Shrewsbury, PA 17361Off Market
- $304,5003 bd1 ba1.2k sqft6 Covington Dr, Shrewsbury, PA 17361Off Market
- $365,0004 bd2 ba1.9k sqft1 Brandywine Dr, Shrewsbury, PA 17361Sold
- $250,5002 bd1 ba936 sqft3 Crosswind Dr, Shrewsbury, PA 17361Off Market
Nearby schools
GreatSchools rating
- 6/10Shrewsbury El SchoolGrades: K-6Distance: 0.4 mi
- 6/10Southern Middle SchoolGrades: 7-8Distance: 3.4 mi
- 8/10Susquehannock High SchoolGrades: 9-12Distance: 3.4 mi
Schools provided by the listing agent
- Elementary: Shrewsbury
- Middle: Southern
- High: Susquehannock
- District: Southern York County
Source: Bright MLS. This data may not be complete. We recommend contacting the local school district to confirm school assignments for this home.


Get pre-qualified for a loan
At Zillow Home Loans, we can pre-qualify you in as little as 5 minutes with no impact to your credit score.An equal housing lender. NMLS #10287.
Sell for more on Zillow
Get a Zillow Showcase℠ listing at no additional cost and you could sell for .
$392,400
2% more
+$7,848
With Zillow Showcase(estimated)
$400,248
- Pennsylvania
- York County
- Shrewsbury
- 17361
- 2 Covington Dr
Nearby cities
Nearby zip codes
Other Shrewsbury Topics
