Welcome to your dream rancher, where a multitude of recent updates have made this home a move-in ready paradise in the desired Southern Farms neighborhood just minutes from I-83. Before you even exit the car, you will see the charming curb appeal with freshly painted shutters, new landscaping, gutters and downspouts completing the polished look of the house. As you step inside, you'll be greeted by the inviting ambiance of an Italian made porcelain tile entry, plush new carpeting in the living room, hallway, and basement, providing comfort and style to every corner of the home and fresh paint throughout the main floor. Apart from the grand bay window, a picturesque centerpiece, new windows adorn the first floor, allowing natural light to cascade in. The main floor bathroom has undergone a complete renovation, boasting modern fixtures and the bedrooms offer sought-after hardwood floors. But we aren’t done yet, this wonderful property includes THREE bonus features! The first - a spacious fourth bedroom and a full bath in the basement, providing additional accommodation options off the finished family room. With this extra space, you have the flexibility to create a guest suite, an office, or a recreational area. The second bonus is a bigger yard! This property includes a second .16-acre parcel in the back, increasing your lot size to a generous level .42 acres. Whether you have visions of creating an outdoor oasis, or simply enjoying the extra space, this bonus parcel provides you with endless possibilities. And the last bonus is the three-season room that was added on the back of the home accessed through French doors from the eat-in kitchen offering an ideal setting for morning coffees, evening breezes, or simply unwinding with a good book. Come see it for yourself! Don't miss your chance to own this updated rancher, a true gem in every sense. This home is ready to offer you a comfortable and versatile living experience. It can be yours before the holidays!
Sold for $330,000
$330,000
7 Crosswind Dr, Shrewsbury, PA 17361
4beds
1,798sqft
Single Family Residence
Built in 1973
0.26 Acres Lot
$443,800 Zestimate®
$184/sqft
$2,124 Estimated rent
Home value
$443,800
$408,000 - $475,000
$2,124/mo
Zestimate® history
Owner options
List your home for rent
$2,124/mo
Rent Zestimate®
Find your next renter with Zillow Rental Manager. Plus, with online applications, you can quickly screen prospective tenants – for free.
$2,124/mo
Rent Zestimate®
Refinance and save
$2,331/mo
Est. payment
Refinancing to a lower rate could help reduce your monthly payments and save thousands over the life of the loan.
$2,331/mo
Est. payment
Explore your selling options
Work with a Zillow partner agent
Leverage their expertise and Zillow's premium Showcase listings to get your home seen by more buyers.
Get startedList with your own agent
Get your home in front of millions of buyers by listing it on Zillow.
Learn how to do itSell it yourself
Take full control of how buyers see your home on Zillow by listing For Sale by Owner (FSBO).
List your homeWhat's special
Zillow last checked:
Listing updated:
Listed by:
Jonelle Daviau 717-817-6371,
RE/MAX Patriots
Bought with:
Jennifer Jenkins, 612957
Coldwell Banker Realty
Source: Bright MLS,MLS#: PAYK2049590
Facts & features
Interior
Bedrooms & bathrooms
- Bedrooms: 4
- Bathrooms: 2
- Full bathrooms: 2
- Main level bathrooms: 1
- Main level bedrooms: 3
Rooms
- Room types: Living Room, Bedroom 2, Bedroom 3, Bedroom 4, Kitchen, Family Room, Bedroom 1, Sun/Florida Room, Utility Room, Bathroom 1, Bathroom 2
Basement
- Area: 914
Heating
- Forced Air, Heat Pump, Natural Gas
Cooling
- Central Air, Electric
Appliances
- Included: Dryer, Dishwasher, Extra Refrigerator/Freezer, Oven/Range - Gas, Washer, Gas Water Heater
- Laundry: In Basement
Features
- Floor Plan - Traditional, Attic, Ceiling Fan(s), Combination Kitchen/Dining, Entry Level Bedroom, Recessed Lighting, Bathroom - Stall Shower, Bathroom - Tub Shower
- Flooring: Carpet, Ceramic Tile, Hardwood, Engineered Wood, Wood
- Windows: Wood Frames, Replacement, Window Treatments
- Basement: Connecting Stairway,Partial,Full,Partially Finished,Sump Pump
- Number of fireplaces: 1
Interior area
- Total structure area: 2,058
- Total interior livable area: 1,798 sqft
- Finished area above ground: 1,144
- Finished area below ground: 654
Property
Parking
- Total spaces: 3
- Parking features: Storage, Garage Faces Front, Oversized, Inside Entrance, Asphalt, Attached, Driveway, On Street
- Attached garage spaces: 1
- Uncovered spaces: 2
Accessibility
- Accessibility features: None
Features
- Levels: One
- Stories: 1
- Exterior features: Lighting, Rain Gutters, Street Lights
- Pool features: None
Lot
- Size: 0.26 Acres
- Features: Additional Lot(s), Level, Rear Yard
Details
- Additional structures: Above Grade, Below Grade
- Additional parcels included: TAX ID 45000060076A000000 Landlocked behind this parcel. .16 acres being sold together for a total of .42 acres
- Parcel number: 450000600760000000
- Zoning: RESIDENTIAL
- Special conditions: Standard
Construction
Type & style
- Home type: SingleFamily
- Architectural style: Ranch/Rambler
- Property subtype: Single Family Residence
Materials
- Brick
- Foundation: Block
- Roof: Shingle
Condition
- New construction: No
- Year built: 1973
- Major remodel year: 2023
Utilities & green energy
- Electric: 200+ Amp Service
- Sewer: Public Sewer
- Water: Public
Community & HOA
Community
- Subdivision: Southern Farms
HOA
- Has HOA: No
Location
- Region: Shrewsbury
- Municipality: SHREWSBURY TWP
Financial & listing details
- Price per square foot: $184/sqft
- Tax assessed value: $146,040
- Annual tax amount: $3,926
- Date on market: 11/2/2023
- Listing agreement: Exclusive Right To Sell
- Listing terms: Cash,Conventional,FHA,USDA Loan,VA Loan
- Inclusions: All Appliances Including The Washer & Dryer, Kitchen & Garage Refrigerators, Electric Stove In The Three Season Room, Shelving & De-humidifier In The Basement And Cabinets In The Garage, Window Treatments.
- Ownership: Fee Simple
Price history
| Date | Event | Price |
|---|---|---|
| 11/17/2023 | Sold | $330,000+8.2%$184/sqft |
Source:  Bright MLS #PAYK2049590 Report a problem Bright MLS #PAYK2049590 Report a problem | ||
| 11/4/2023 | Pending sale | $305,000$170/sqft |
Source: Bright MLS #PAYK2049590 Report a problem | ||
| 11/2/2023 | Listed for sale | $305,000$170/sqft |
Source: Bright MLS #PAYK2049590 Report a problem | ||
Public tax history
| Year | Property taxes | Tax assessment |
|---|---|---|
| 2026 | $4,722 | $170,640 |
| 2025 | $4,722 -4.9% | $170,640 |
| 2024 | $4,967 +24.4% | $170,640 +16.8% |
| 2023 | $3,993 +5.9% | $146,040 |
| 2022 | $3,771 -2% | $146,040 |
| 2021 | $3,847 +2% | $146,040 |
| 2020 | $3,771 +0.9% | $146,040 |
| 2019 | $3,739 +1.9% | $146,040 |
| 2018 | $3,670 +350.8% | $146,040 |
| 2017 | $814 | $146,040 |
| 2016 | -- | $146,040 |
| 2015 | -- | $146,040 |
| 2014 | -- | $146,040 |
| 2013 | -- | $146,040 |
| 2012 | -- | $146,040 |
| 2011 | -- | $146,040 |
| 2010 | -- | $146,040 |
| 2009 | -- | $146,040 |
| 2008 | -- | $146,040 |
| 2007 | -- | $146,040 |
| 2006 | -- | $146,040 +54.9% |
| 2005 | -- | $94,280 |
| 2004 | -- | $94,280 |
| 2003 | -- | $94,280 |
| 2002 | -- | $94,280 |
| 2000 | -- | $94,280 |
| 1999 | -- | $94,280 |
Find assessor info on the county website
Neighborhood: 17361
Nearby homes
- $2,230-- bd-- ba6.9k sqft7 Crosswind Dr, Shrewsbury, PA 17361Off Market
- $355,3004 bd2 ba1.8k sqft5 Crosswind Dr, Shrewsbury, PA 17361Off Market
- $329,2005 bd2 ba2k sqft3 Covington Dr, Shrewsbury, PA 17361Off Market
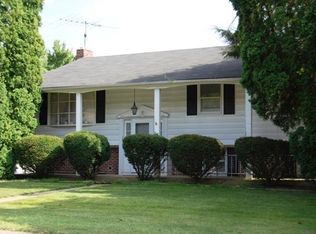
- $288,9003 bd1 ba1.7k sqft9 Crosswind Dr, Shrewsbury, PA 17361Off Market
- $2,180-- bd-- ba6.8k sqft9 Crosswind Dr, Shrewsbury, PA 17361Off Market
- $375,2005 bd3 ba2.2k sqft10 Crosswind Dr, Shrewsbury, PA 17361Off Market
- $375,0004 bd3 ba2.8k sqft2 Covington Dr, Shrewsbury, PA 17361Sold
- $505,5004 bd3 ba3.1k sqft3 Family Dr, Shrewsbury, PA 17361Off Market
Nearby schools
GreatSchools rating
- 6/10Shrewsbury El SchoolGrades: K-6Distance: 0.4 mi
- 6/10Southern Middle SchoolGrades: 7-8Distance: 3.5 mi
- 8/10Susquehannock High SchoolGrades: 9-12Distance: 3.5 mi
Schools provided by the listing agent
- Elementary: Shrewsbury
- Middle: Southern
- High: Susquehannock
- District: Southern York County
Source: Bright MLS. This data may not be complete. We recommend contacting the local school district to confirm school assignments for this home.
Sell for more on Zillow
Get a Zillow Showcase℠ listing at no additional cost and you could sell for .
$443,800
2% more
+$8,876
With Zillow Showcase(estimated)
$452,676
Sell for more on Zillow
Get a Zillow Showcase℠ listing at no additional cost and you could sell for .
$443,800
2% more
+$8,876
With Zillow Showcase(estimated)
$452,676
- Pennsylvania
- York County
- Shrewsbury
- 17361
- 7 Crosswind Dr
