Skip main navigation
Closed
  • $310,000

    1 Bratenahl Pl APT 1304, Bratenahl, OH 44108

    2beds
    1,669sqft
    Condominium
    Built in 1967
    -- sqft lot
    $358,900 Zestimate®
    $186/sqft
    $1,596 Estimated rent

    Home value

    $358,900

    $327,000 - $402,000

    $1,596/mo

    Zestimate® history
    Loading
    Loading...

    Owner options

    List your home for rent

    $1,596/mo

    Rent Zestimate®

    Find your next renter with Zillow Rental Manager. Plus, with online applications, you can quickly screen prospective tenants – for free.

    Learn more

    $1,596/mo

    Rent Zestimate®

    Refinance and save

    $3,621/mo

    Est. payment

    Refinancing to a lower rate could help reduce your monthly payments and save thousands over the life of the loan.

    See today's rates

    $3,621/mo

    Est. payment

    Explore your selling options

    Work with a Zillow partner agent

    Leverage their expertise and Zillow's premium Showcase listings to get your home seen by more buyers.

    Get started

    List with your own agent

    Get your home in front of millions of buyers by listing it on Zillow.

    Learn how to do it

    Sell it yourself

    Take full control of how buyers see your home on Zillow by listing For Sale by Owner (FSBO).

    List your home

    What's special

    Exercise roomQuartz countersOpen floor planCustom kraftmaid cabinetsLoads of storageCeramic tile floorsCustom maple tv cabinet
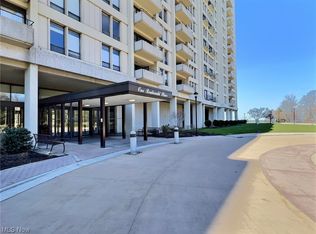
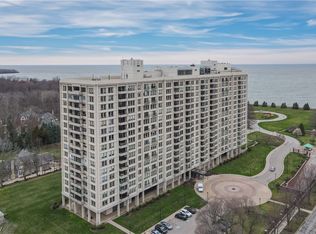
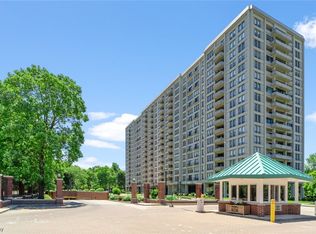
    Stunning totally renovated 2 bedroom condo in luxury hi rise. Fabulous views of Lake Erie, downtown Cleveland, and lush greenery. Located in the historic village of Bratenahl in a gated community and totally renovated with an open floor plan, this rarely available end unit on a high floor offers East, West and South exposures . The entire space has been totally redone including a chef's kitchen with custom Kraftmaid cabinets, quartz counters, and stainless appliances, 2 luxury baths with ceramic tile floors, specialty designed showers and loads of storage, the living room with a custom designed featured accent wall, bookshelves and custom maple tv cabinet with a 4D curved tv, and luxury vinyl floors throughout. Amenities include 24 hr manned security, outdoor salt water swimming pool, tennis courts, exercise room, restaurant with room service and acres of beautiful landscaping and walking paths along the lake. The HOA includes all utilities - electric, gas, heat, AC, wifi and internet service. This is a pet friendly building

    Zillow last checked:

    Listing updated:

    Listed by:

    Leslie B Davidson ldavidson10@gmail.com(216)832-7205,

    RE/MAX Above & Beyond

    Bought with:

    Craig Cantrall, 263278

    Chestnut Hill Realty, Inc.

    Source: MLS Now,MLS#: 4470231MLS LogoOriginating MLS: Akron Cleveland Association of REALTORS

    Facts & features

    Interior

    Bedrooms & bathrooms
    • Bedrooms: 2
    • Bathrooms: 2
    • Full bathrooms: 2
    • Main level bathrooms: 2
    • Main level bedrooms: 2
    Primary bedroom
    • Description: Flooring: Luxury Vinyl Tile
    • Level: First
    • Dimensions: 15.00 x 13.00
    Bedroom
    • Description: Flooring: Luxury Vinyl Tile
    • Level: First
    • Dimensions: 15.00 x 12.00
    Primary bathroom
    • Description: Flooring: Ceramic Tile
    • Level: First
    • Dimensions: 9.00 x 5.00
    Bathroom
    • Description: Flooring: Ceramic Tile
    • Level: First
    • Dimensions: 7.00 x 5.00
    Dining room
    • Description: Flooring: Luxury Vinyl Tile
    • Level: First
    • Dimensions: 15.00 x 14.00
    Kitchen
    • Description: Flooring: Luxury Vinyl Tile
    • Level: First
    • Dimensions: 12.00 x 8.00
    Laundry
    • Description: Flooring: Luxury Vinyl Tile
    • Level: First
    • Dimensions: 6.00 x 2.00
    Living room
    • Description: Flooring: Luxury Vinyl Tile
    • Features: Window Treatments
    • Level: First
    • Dimensions: 25.00 x 15.00
    Heating
    • Forced Air, Gas
    Cooling
    • Central Air
    Appliances
    • Included: Dryer, Dishwasher, Disposal, Microwave, Range, Refrigerator, Washer
    • Laundry: In Unit
    Features
    • Elevator
    • Basement: Common Basement
    • Has fireplace: No
    Interior area
    • Total structure area: 1,669
    • Total interior livable area: 1,669 sqft
    • Finished area above ground: 1,669

    Property

    Parking
    • Total spaces: 2
    • Parking features: Assigned, Drain, Electricity, Garage, Garage Door Opener, Heated Garage, Paved, Water Available, Outside
    • Garage spaces: 2
    Features
    • Levels: One
    • Stories: 1
    • Patio & porch: Porch
    • Pool features: In Ground, Community
    • Fencing: Full,Masonry,Other
    • Has view: Yes
    • View description: City, Lake, Water
    • Has water view: Yes
    • Water view: Lake,Water
    • Waterfront features: Lake Front
    • Frontage type: Lakefront
    Lot
    • Features: Lake Erie Front, Lake Front, Wooded
    Details
    • Parcel number: 63106542

    Construction

    Type & style
    • Home type: Condo
    • Architectural style: High Rise
    • Property subtype: Condominium
    Materials
    • Other
    • Roof: Rubber
    Condition
    • Year built: 1967

    Utilities & green energy

    • Sewer: Public Sewer
    • Water: Public

    Community & HOA

    Community
    • Features: Common Grounds/Area, Fitness, Lake, Pool, Public Transportation
    • Security: Smoke Detector(s)
    • Subdivision: One Bratenahl Place Condo
    HOA
    • Has HOA: Yes
    • Services included: Association Management, Electricity, Gas, Heat, HVAC, Insurance, Maintenance Grounds, Maintenance Structure, Parking, Recreation Facilities, Reserve Fund, Sewer, Snow Removal, Security, Trash
    • HOA fee: $1,425 monthly
    • HOA name: Coral Management
    Location
    • Region: Bratenahl

    Financial & listing details

    • Price per square foot: $186/sqft
    • Annual tax amount: $3,470
    • Date on market: 6/28/2023
    • Cumulative days on market: 48 days
    • Listing terms: Cash,Conventional

    Price history

    DateEventPrice
    9/20/2023Sold$310,000-2.8%$186/sqft
    Source: MLS Now #4470231 Report a problem
    8/14/2023Pending sale$319,000$191/sqft
    Source: MLS Now #4470231 Report a problem
    7/31/2023Price change$319,000-4.8%$191/sqft
    Source: MLS Now #4470231 Report a problem
    6/28/2023Listed for sale$335,000+3.1%$201/sqft
    Source: MLS Now #4470231 Report a problem
    11/18/2021Sold$325,000-2.8%$195/sqft
    Source: MLS Now #4273858 Report a problem
    8/30/2021Pending sale$334,500$200/sqft
    Source: MLS Now #4273858 Report a problem
    8/23/2021Contingent$334,500$200/sqft
    Source: MLS Now #4273858 Report a problem
    8/14/2021Price change$334,500-7.1%$200/sqft
    Source: MLS Now #4273858 Report a problem
    7/23/2021Price change$359,900-4.8%$216/sqft
    Source: MLS Now #4273858 Report a problem
    4/27/2021Listed for sale$378,000+190.8%$226/sqft
    Source: MLS Now #4273858 Report a problem
    4/17/2019Sold$130,000-5.8%$78/sqft
    Source: MLS Now #4078159 Report a problem
    3/27/2019Pending sale$138,000$83/sqft
    Source: Howard Hanna - Pepper Pike #4078159 Report a problem
    3/18/2019Listed for sale$138,000+8.7%$83/sqft
    Source: Howard Hanna #4078159 Report a problem
    12/6/2010Sold$127,000-12.1%$76/sqft
    Source: Agent Provided Report a problem
    10/29/2010Listed for sale$144,500$87/sqft
    Source: RE/MAX Traditions #3125129 Report a problem

    Public tax history

    Tax history is unavailable.

    Neighborhood: 44108

    Nearby schools

    GreatSchools rating
    Schools provided by the listing agent
    • District: Cleveland Municipal - 1809

    Source: MLS Now. This data may not be complete. We recommend contacting the local school district to confirm school assignments for this home.

    Get a cash offer in 3 minutes
    Find out how much your home could sell for in as little as 3 minutes with a no-obligation cash offer.
    Estimated market value
    $358,900
    Get a cash offer in 3 minutes
    Find out how much your home could sell for in as little as 3 minutes with a no-obligation cash offer.
    Estimated market value
    $358,900