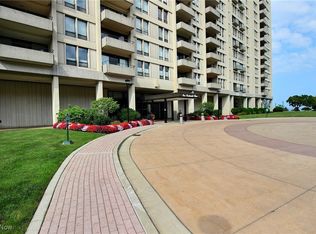
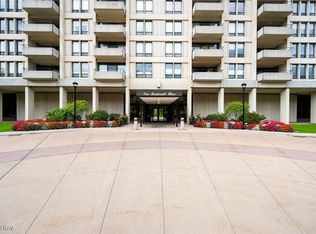
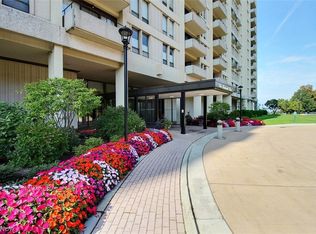
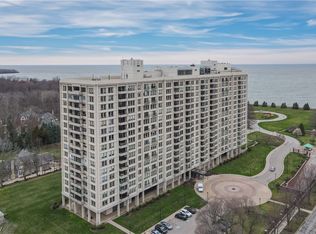
STUNNING! UPDATED THROUGHOUT!! Experience luxury high-rise living with one of Bratenahl's most spectacular panoramic views boasting views of Lake Erie, the downtown Cleveland skyline, and the historic Hanna Estates from this beautifully updated 12th-floor residence at Bratenahl Place. Freshly painted throughout!! Bathed in natural light, this exceptional two-bedroom, two-bath condominium showcases an open-concept design with gorgeous luxury vinyl flooring, a designer kitchen featuring premium finishes and every desirable upgrade, a welcoming dining area, and a spacious living room that seamlessly extends to the newly renovated private balcony overlooking the lake. The impressive primary suite offers breathtaking views, generous walk-in closets, and a spa-inspired bath with an oversized walk-in shower, while the second bedroom also enjoys incredible vistas and its own large walk-in closet. A second fully renovated bath completes this move-in-ready home that truly shows like a model. Bratenahl Place offers an unmatched resort-style lifestyle with concierge and security, a heated saltwater pool, tennis courts, scenic walking trails, an on-site restaurant and bar, salon, and massage services. Ideally located just minutes from I-90, downtown Cleveland, University Circle, Cleveland Clinic, University Hospitals, Playhouse Square, Little Italy and more, this exceptional residence also includes two premium underground parking spaces, a private storage unit, and a maintenance fee that covers all utilities, including cable, making luxury living as effortless as it is breathtaking.
Active
$349,000
1 Bratenahl Pl APT 1207, Bratenahl, OH 44108
2beds
1,762sqft
Condominium
Built in 1967
-- sqft lot
$-- Zestimate®
$198/sqft
$1,873/mo HOA
What's special
Tennis courtsHeated saltwater poolScenic walking trailsSecond fully renovated bathOpen-concept designWelcoming dining areaFreshly painted throughout
- 33 days
- 534
- 31
Zillow last checked:
Listing updated:
Listed by:
Chelsea Roth 831-291-0777 chelseasellscleveland@gmail.com,
RE/MAX Crossroads Properties,
Susan M Loparo 216-390-8500,
RE/MAX Crossroads Properties
Source: MLS Now,MLS#: 5232667 Originating MLS: Akron Cleveland Association of REALTORS
Originating MLS: Akron Cleveland Association of REALTORSFacts & features
Interior
Bedrooms & bathrooms
- Bedrooms: 2
- Bathrooms: 2
- Full bathrooms: 2
- Main level bathrooms: 2
- Main level bedrooms: 2
Heating
- Forced Air, Hot Water, Steam
Cooling
- Central Air
Appliances
- Included: Cooktop, Dryer, Dishwasher, Disposal, Range, Refrigerator, Washer
- Laundry: Common Area
Features
- Elevator
- Basement: Full
- Has fireplace: No
Interior area
- Total structure area: 1,762
- Total interior livable area: 1,762 sqft
- Finished area above ground: 1,762
Video & virtual tour
Property
Parking
- Total spaces: 2
- Parking features: Assigned, Attached, Garage, Heated Garage
- Attached garage spaces: 2
Accessibility
- Accessibility features: Accessible Elevator Installed
Features
- Levels: Two,One
- Stories: 1
- Patio & porch: Porch
- Exterior features: Fire Pit, Tennis Court(s)
- Has private pool: Yes
- Pool features: Heated, In Ground, Outdoor Pool, Community
- Fencing: Masonry
- Has view: Yes
- View description: City, Lake
- Has water view: Yes
- Water view: Lake
- Waterfront features: Lake Front
- Frontage type: Lakefront
Lot
- Features: Dead End, Lake Erie Front, Lake Front, Landscaped, Views
Details
- Parcel number: 63106520
Construction
Type & style
- Home type: Condo
- Architectural style: High Rise
- Property subtype: Condominium
Materials
- Stucco
- Foundation: Brick/Mortar
- Roof: Rubber
Condition
- Year built: 1967
Utilities & green energy
- Sewer: Public Sewer
- Water: Public
Community & HOA
Community
- Features: Common Grounds/Area, Fitness, Park, Pool, Tennis Court(s)
- Security: Smoke Detector(s)
- Subdivision: One Bratenahl Place Condo
HOA
- Has HOA: No
- Services included: Association Management, Electricity, Gas, Heat, HVAC, Insurance, Maintenance Grounds, Maintenance Structure, Parking, Recreation Facilities, Reserve Fund, Sewer, Snow Removal, Security, Trash, Water
- HOA fee: $1,873 monthly
Location
- Region: Bratenahl
Financial & listing details
- Price per square foot: $198/sqft
- Tax assessed value: $284,900
- Annual tax amount: $6,715
- Date on market: 7/31/2026
- Cumulative days on market: 34 days
Estimated market value
Not available
Estimated sales range
Not available
Not available
Price history
| Date | Event | Price |
|---|---|---|
| 7/31/2026 | Listed for sale | $349,000+55.1%$198/sqft |
Source:  MLS Now #5232667 Report a problem MLS Now #5232667 Report a problem | ||
| 3/24/2021 | Listing removed | -- |
Source: Owner Report a problem | ||
| 7/1/2019 | Sold | $225,000-2%$128/sqft |
Source: Public Record Report a problem | ||
| 4/2/2019 | Price change | $229,500+2.3%$130/sqft |
Source: Owner Report a problem | ||
| 1/10/2019 | Price change | $224,4440%$127/sqft |
Source: Owner Report a problem | ||
| 12/21/2018 | Listed for sale | $224,500$127/sqft |
Source: Owner Report a problem | ||
| 9/10/2018 | Listing removed | $224,500$127/sqft |
Source: Owner Report a problem | ||
| 6/12/2018 | Price change | $224,500+12.5%$127/sqft |
Source: Owner Report a problem | ||
| 5/22/2018 | Price change | $199,500+0.3%$113/sqft |
Source: Owner Report a problem | ||
| 5/16/2018 | Price change | $199,000+2.3%$113/sqft |
Source: Owner Report a problem | ||
| 5/14/2018 | Price change | $194,500-2.3%$110/sqft |
Source: Owner Report a problem | ||
| 5/1/2018 | Price change | $199,000-9.1%$113/sqft |
Source: Owner Report a problem | ||
| 4/19/2018 | Listing removed | $2,600$1/sqft |
Source: Zillow Rental Manager Report a problem | ||
| 4/4/2018 | Price change | $219,000-4.4%$124/sqft |
Source: Owner Report a problem | ||
| 3/8/2018 | Price change | $229,000+4.6%$130/sqft |
Source: Owner Report a problem | ||
| 2/12/2018 | Listed for rent | $2,600-1.9%$1/sqft |
Source: Owner Report a problem | ||
| 2/8/2018 | Listed for sale | $219,000+9.6%$124/sqft |
Source: Owner Report a problem | ||
| 10/17/2017 | Listing removed | $199,900$113/sqft |
Source: RE/MAX Traditions #3903150 Report a problem | ||
| 7/27/2017 | Listing removed | $2,650$2/sqft |
Source: RE/MAX Traditions #3918411 Report a problem | ||
| 6/30/2017 | Listed for rent | $2,650+6%$2/sqft |
Source: RE/MAX Traditions #3918411 Report a problem | ||
| 5/13/2017 | Price change | $199,900-8.9%$113/sqft |
Source: RE/MAX Traditions #3903150 Report a problem | ||
| 4/23/2017 | Listing removed | $2,500$1/sqft |
Source: RE/MAX TRINITY #3860634 Report a problem | ||
| 3/24/2017 | Listed for sale | $219,500-2.2%$125/sqft |
Source: RE/MAX Traditions #3860624 Report a problem | ||
| 1/28/2017 | Listing removed | $224,500$127/sqft |
Source: RE/MAX Traditions #3860624 Report a problem | ||
| 1/25/2017 | Listed for sale | $224,500$127/sqft |
Source: RE/MAX Traditions #3860624 Report a problem | ||
Public tax history
| Year | Property taxes | Tax assessment |
|---|---|---|
| 2025 | $6,552 +1.6% | $99,720 |
| 2024 | $6,448 +6.7% | $99,720 +26.6% |
| 2023 | $6,044 +0.6% | $78,750 |
| 2022 | $6,006 -0.5% | $78,750 |
| 2021 | $6,035 +20.3% | $78,750 +40.5% |
| 2020 | $5,018 +8% | $56,040 |
| 2019 | $4,647 +21.8% | $56,040 |
| 2018 | $3,815 +27.1% | $56,040 +26.6% |
| 2017 | $3,001 -32.2% | $44,280 |
| 2016 | $4,429 | $44,280 |
| 2015 | $4,429 +65.4% | $44,280 +10% |
| 2014 | $2,678 +1.8% | $40,250 |
| 2013 | $2,631 -44.1% | $40,250 -24.4% |
| 2012 | $4,708 +136.6% | $53,240 +32% |
| 2011 | $1,990 +0.2% | $40,330 |
| 2010 | $1,987 +3.2% | $40,330 |
| 2009 | $1,926 -5.2% | $40,330 -8% |
| 2008 | $2,031 -14.6% | $43,830 |
| 2007 | $2,379 +1% | $43,830 |
| 2006 | $2,356 +0.1% | $43,830 +6.8% |
| 2005 | $2,354 +1.5% | $41,030 |
| 2004 | $2,320 +1.2% | $41,030 |
| 2003 | $2,293 +6.5% | $41,030 +8.7% |
| 2002 | $2,152 -45.8% | $37,730 |
| 2001 | $3,973 -0.2% | $37,730 |
| 2000 | $3,981 | $37,730 |
Find assessor info on the county website
Monthly payment
Est. payment
Payment breakdown
Explore the cost of this home by adjusting the details. Changes won't be saved.Climate risks
Neighborhood: 44108
Nearby schools
Schools provided by the listing agent
- District: Cleveland Municipal - 1809
Source: MLS Now. This data may not be complete. We recommend contacting the local school district to confirm school assignments for this home.
Similar homes
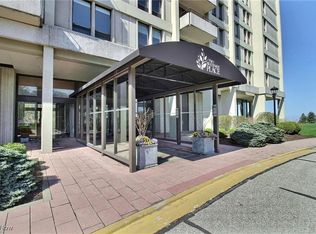
- $439,9003 bd3 ba2.1k sqft2 Bratenahl Pl APT 2D, Bratenahl, OH 44108For Sale
 MLS ID #5169874, Dave Debes, Century 21 Premiere Properties, Inc.. MLS Now
 - $250,0002 bd2 ba1.7k sqft1 Bratenahl Pl APT 605, Cleveland, OH 44108For Sale
 MLS ID #5184603, Patricia Knight Gary, Howard Hanna. MLS Now
 - $195,0002 bd2 ba1.5k sqft1 Bratenahl Pl APT 502, Bratenahl, OH 44108For Sale
 MLS ID #5198533, Seth B Task, Berkshire Hathaway HomeServices Professional Realty. MLS Now
 - $359,0002 bd2 ba1.3k sqft2079 Random Rd APT 102, Cleveland, OH 44106For Sale
 MLS ID #5236275, Karen L Paul, Russell Real Estate Services. MLS Now
