Beautifully renovated 2-bedroom, 2-bath condo at One Bratenahl Place #605 offering effortless lakefront living with upscale updates throughout. The brand-new, never-used kitchen features new appliances, granite countertops, soft-close white cabinetry, and updated lighting. The spacious primary suite has been thoughtfully redesigned with expansive custom walk-in closets and a stunning ensuite bath featuring a soaking tub, double vanity, and elegant Swarovski Strass chandelier. The second full bath has also been recently updated with a new toilet, sink, and never-used shower. Engineered hardwood flooring and custom molding add warmth and sophistication. Enjoy a private west-facing balcony, ideal for relaxing or entertaining, along with the convenience of 24-hour security and resort-style amenities. Set on more than 18 acres of beautifully maintained greenspace along Lake Erie, One Bratenahl Place offers an in-ground pool, tennis courts, fire pit, walking trails, and spectacular waterfront sunsets. Conveniently located near major medical centers, universities, Playhouse Square, museums, downtown Cleveland, restaurants, Metroparks, and more. Move right in and enjoy a refined, low- maintenance lifestyle—no contractors needed, just your movers.
Active
Price cut: $45K (8/19)
$250,000
1 Bratenahl Pl APT 605, Cleveland, OH 44108
2beds
1,766sqft
Condominium
Built in 1967
-- sqft lot
$-- Zestimate®
$142/sqft
$1,803/mo HOA
What's special
Spectacular waterfront sunsetsIn-ground poolTennis courtsPrivate west-facing balconyFire pitWalking trailsSpacious primary suite
- 210 days
- 601
- 11
Zillow last checked:
Listing updated:
Listed by:
Patricia Knight Gary 703-303-9532 patriciaknightgary@howardhanna.com,
Howard Hanna
Source: MLS Now,MLS#: 5184603Originating MLS: Akron Cleveland Association of REALTORS
Facts & features
Interior
Bedrooms & bathrooms
- Bedrooms: 2
- Bathrooms: 2
- Full bathrooms: 2
- Main level bathrooms: 2
- Main level bedrooms: 2
Primary bedroom
- Description: Flooring: Luxury Vinyl Tile
- Level: First
- Dimensions: ND x ND
Bedroom
- Description: Flooring: Luxury Vinyl Tile
- Level: First
- Dimensions: ND x ND
Primary bathroom
- Description: Flooring: Ceramic Tile
- Level: First
- Dimensions: ND x ND
Bathroom
- Description: Flooring: Ceramic Tile
- Level: First
- Dimensions: ND x ND
Dining room
- Description: Flooring: Luxury Vinyl Tile
- Level: First
- Dimensions: ND x ND
Kitchen
- Description: Flooring: Luxury Vinyl Tile
- Level: First
- Dimensions: ND x ND
Living room
- Description: Flooring: Luxury Vinyl Tile
- Level: First
- Dimensions: ND x ND
Heating
- Forced Air
Cooling
- Central Air
Appliances
- Included: Dishwasher, Disposal, Microwave, Range, Refrigerator
- Laundry: Common Area, In Basement
Features
- Basement: Common Basement
- Has fireplace: No
Interior area
- Total structure area: 1,766
- Total interior livable area: 1,766 sqft
- Finished area above ground: 1,766
Video & virtual tour
Property
Parking
- Parking features: Heated Garage
- Garage spaces: 2
Features
- Levels: One
- Stories: 1
- Patio & porch: See Remarks
- Exterior features: Fire Pit, Tennis Court(s)
- Has private pool: Yes
- Pool features: In Ground, Outdoor Pool
- On waterfront: Yes
Details
- Parcel number: 63106450
Construction
Type & style
- Home type: Condo
- Architectural style: High Rise
- Property subtype: Condominium
Materials
- Stucco
- Roof: Asphalt
Condition
- Year built: 1967
Utilities & green energy
- Sewer: Public Sewer
- Water: Public
Community & HOA
Community
- Subdivision: One Bratenahl Place Condo
HOA
- Has HOA: No
- Services included: Association Management, Electricity, Heat, HVAC, Insurance, Maintenance Grounds, Maintenance Structure, Parking, Reserve Fund, Sewer, Snow Removal, Security, Trash, Water
- HOA fee: $1,803 monthly
Location
- Region: Cleveland
Financial & listing details
- Price per square foot: $142/sqft
- Annual tax amount: $7,074
- Date on market: 2/1/2026
- Cumulative days on market: 395 days
- Listing agreement: Exclusive Right To Sell
- Listing terms: Cash,Conventional,Other
Estimated market value
Not available
Estimated sales range
Not available
Not available
Price history
| Date | Event | Price |
|---|---|---|
| 8/19/2026 | Price change | $250,000-15.3%$142/sqft |
Source: MLS Now #5184603 Report a problem | ||
| 5/18/2026 | Price change | $295,000-4.8%$167/sqft |
Source: MLS Now #5184603 Report a problem | ||
| 2/1/2026 | Listed for sale | $310,000-3.1%$176/sqft |
Source: MLS Now #5184603 Report a problem | ||
| 1/19/2026 | Listing removed | $320,000$181/sqft |
Source: MLS Now #5137539 Report a problem | ||
| 11/14/2025 | Price change | $320,000-1.5%$181/sqft |
Source: MLS Now #5137539 Report a problem | ||
| 7/18/2025 | Listed for sale | $325,000$184/sqft |
Source: MLS Now #5137539 Report a problem | ||
Public tax history
Tax history is unavailable.
Monthly payment
Est. payment
Payment breakdown
Explore the cost of this home by adjusting the details. Changes won't be saved.Climate risks
Neighborhood: 44108
Nearby schools
Schools provided by the listing agent
- District: Cleveland Municipal - 1809
Source: MLS Now. This data may not be complete. We recommend contacting the local school district to confirm school assignments for this home.
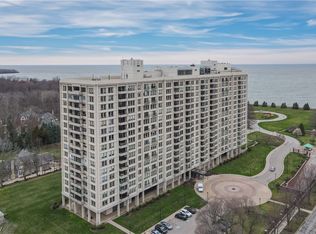
- $195,0002 bd2 ba1.5k sqft1 Bratenahl Pl APT 502, Bratenahl, OH 44108For Sale
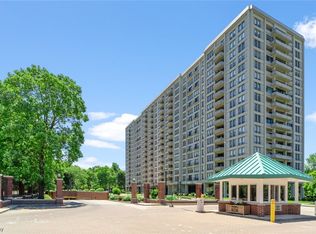
- $349,0002 bd2 ba1.7k sqft1 Bratenahl Pl APT 1207, Bratenahl, OH 44108For Sale
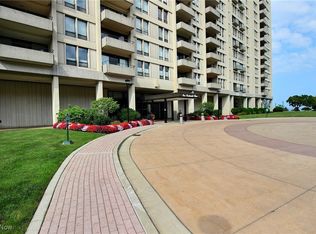
- $799,9002 bd4 ba-- sqft1 Bratenahl Pl #1309 & 1311, Cleveland, OH 44108Sold
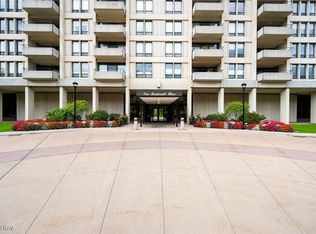
- $150,0002 bd2 ba1.5k sqft1 Bratenahl Pl APT 701, Cleveland, OH 44108Sold
Similar homes
- $279,9003 bd3 ba2.3k sqft36 Oakshore Dr, Bratenahl, OH 44108For Sale
 MLS ID #5209960, Michael Azzam, RE/MAX Haven Realty. MLS Now
 - $195,0002 bd2 ba1.5k sqft1 Bratenahl Pl APT 502, Bratenahl, OH 44108For SaleMLS ID #5198533, Seth B Task, Berkshire Hathaway HomeServices Professional Realty. MLS Now
- $349,0002 bd2 ba1.7k sqft1 Bratenahl Pl APT 1207, Bratenahl, OH 44108For SaleMLS ID #5232667, Chelsea Roth, RE/MAX Crossroads Properties. MLS Now
- $209,9003 bd2 ba1.3k sqft4449 Cushing Ln, Cleveland, OH 44143For Sale
 MLS ID #5232102, Alexandra von Gordon, Red 1 Realty, LLC. MLS Now
