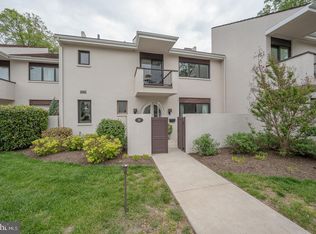
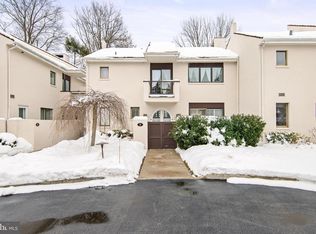
This beautifully updated townhome is now available in the Arbordeau Community. With amenities such as a pool, clubhouse, and a condo association that handles exterior maintenance, along with stunning grounds and gardens, it offers a sought-after lifestyle and epitomizes easy living. Tucked away on a quiet cul-de-sac, enter this Mediterranean-inspired front patio with privacy walls and a cozy eating area for your morning cup of coffee or an al fresco dinner. Step into the Foyer and immediately notice the 9-foot ceilings and walnut floors that grace the main floor. To the left, the updated Kitchen boasts gorgeous custom cabinetry, granite countertops, and stainless-steel appliances. A peninsula with seating leads into the Dining Room, which opens onto the front patio. The open layout flows into a spacious Family Room with a wood-burning fireplace, built-in bookcases, an oversized sliding door to the private flagstone patio, and a stunning floating staircase. A powder room completes the main level. Upstairs, also with 9’ ceilings, you’ll find the luxurious Primary Suite with a large Bedroom and wall of updated custom closets with closet systems. A large sliding door leads to a private balcony and floods the room with natural light. The updated & expanded Primary Bath has a large travertine-tiled shower with rain head, soaking tub, double vanity and water closet. The second Bedroom Suite, currently used as an Office, features vaulted ceiling with skylight, beautiful natural light, an updated Bath and private Balcony. The lower level has a Media/Workout Room, an extra-large closet for storage, and tiled Mudroom accessing the convenient underground Garage with 2 personal parking spots. Located in the Tredyffrin-Easttown School District, one of the top school districts in the country, this exceptional home is near downtown Wayne, Devon Yard, Whole Foods, Trader Joe's, and numerous shops and restaurants. Convenient access to the train Line and major highways add to the appeal. The Arbordeau community offers a unique country club-like atmosphere, unmatched on the Main Line.
Sold for $512,000
Zillow last checked:
Listing updated:
Bought with:
Laura Caterson, RS-123789-A
BHHS Fox & Roach Wayne-Devon
Dana Zdancewicz, RS286041
BHHS Fox & Roach Wayne-Devon
Source: Bright MLS,MLS#: PACT2068314
Price history
| Date | Event | Price |
|---|---|---|
| 8/12/2024 | Sold | $512,000+7.8%$245/sqft |
Source:  Bright MLS #PACT2068314 Report a problem Bright MLS #PACT2068314 Report a problem | ||
| 7/18/2024 | Pending sale | $475,000$227/sqft |
Source: Bright MLS #PACT2068314 Report a problem | ||
| 7/12/2024 | Contingent | $475,000$227/sqft |
Source: Bright MLS #PACT2068314 Report a problem | ||
| 7/9/2024 | Listed for sale | $475,000$227/sqft |
Source: Bright MLS #PACT2068314 Report a problem | ||
| 6/18/2024 | Contingent | $475,000$227/sqft |
Source: Bright MLS #PACT2068314 Report a problem | ||
| 6/17/2024 | Listed for sale | $475,000+9.6%$227/sqft |
Source: Bright MLS #PACT2068314 Report a problem | ||
| 10/18/2019 | Sold | $433,575-0.3%$207/sqft |
Source: Public Record Report a problem | ||
| 8/2/2019 | Listed for sale | $435,000+52.6%$208/sqft |
Source: Patterson-Schwartz Real Estate #PACT485668 Report a problem | ||
| 7/31/2008 | Sold | $285,000-5%$136/sqft |
Source: Public Record Report a problem | ||
| 6/28/2008 | Price change | $300,000-9.1%$143/sqft |
Source: Coldwell Banker** #5319345 Report a problem | ||
| 6/20/2008 | Price change | $329,900-5.7%$158/sqft |
Source: Coldwell Banker** #5319345 Report a problem | ||
| 3/31/2008 | Listed for sale | $349,900+9.3%$167/sqft |
Source: Coldwell Banker** #5319345 Report a problem | ||
| 1/29/2007 | Sold | $320,000+16.4%$153/sqft |
Source: Public Record Report a problem | ||
| 6/24/2004 | Sold | $275,000+11.1%$131/sqft |
Source: Public Record Report a problem | ||
| 3/18/2002 | Sold | $247,500$118/sqft |
Source: Public Record Report a problem | ||

Get a cash offer in 3 minutes
Find out how much your home could sell for in as little as 3 minutes with a no-obligation cash offer.
Estimated market value
$576,400
