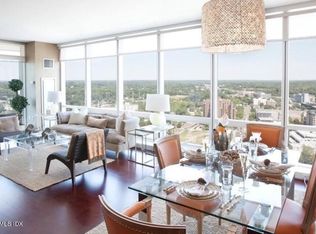
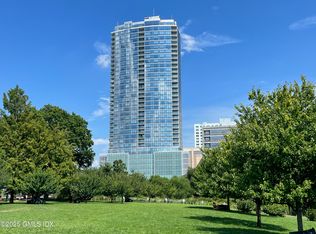
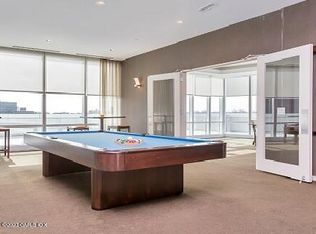
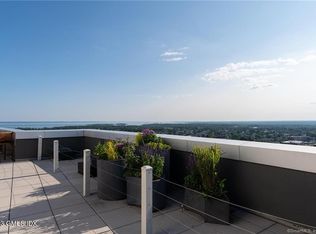
Experience luxury living in this exquisite penthouse apartment located on the top floor of the premier condominium in Stamford, CT! This meticulously designed 3 bedroom, 3.5 bathroom duplex residence boasts a sleek and contemporary aesthetic, creating an atmosphere of refined opulence. Enter into an expansive living room with a modern fireplace leading out to a wraparound setback terrace with panoramic views of the iconic Manhattan skyline and the Long Island Sound. Prepare gourmet meals in a chef's kitchen featuring quartzite countertops, waterfall island and Viking stainless steel appliances. The spacious open floor plan of this 3,300 sq ft apartment offers a seamless flow between rooms. Enjoy a private balcony accessible from the primary bedroom. Immerse yourself in the luxury of high-end finishes, from bastille walnut hardwood floors and custom fixtures to a carrara marble primary bathroom, elevating the overall ambiance of this residence. Also included is a basement 12X6 storage unit. Wonderful building amenities from a beautiful indoor heated pool to a fully equipped fitness room. 24 hr concierge and security services included along with shuttle service to and from Metro North. Short walk to restaurants, shopping and entertainment and close to I-95. Not to be missed!
Sold for $2,000,000
$2,000,000
1 Broad Street #PHD3, Stamford, CT 06901
3beds
3,289sqft
Condominium, Apartment
Built in 2009
-- sqft lot
$2,231,000 Zestimate®
$608/sqft
$7,632 Estimated rent
Home value
$2,231,000
$2.10M - $2.39M
$7,632/mo
Zestimate® history
Owner options
List your home for rent
$7,632/mo
Rent Zestimate®
Find your next renter with Zillow Rental Manager. Plus, with online applications, you can quickly screen prospective tenants – for free.
$7,632/mo
Rent Zestimate®
Refinance and save
$14,362/mo
Est. payment
Refinancing to a lower rate could help reduce your monthly payments and save thousands over the life of the loan.
$14,362/mo
Est. payment
Explore your selling options
Work with a Zillow partner agent
Leverage their expertise and Zillow's premium Showcase listings to get your home seen by more buyers.
Get startedList with your own agent
Get your home in front of millions of buyers by listing it on Zillow.
Learn how to do itSell it yourself
Take full control of how buyers see your home on Zillow by listing For Sale by Owner (FSBO).
List your homeWhat's special
Beautiful indoor heated poolModern fireplacePrivate balconyHigh-end finishesCustom fixturesWaterfall islandLuxury living
Zillow last checked:
Listing updated:
Listed by:
The Tri-Star Team at Corcoran Centric Realty,
Ronald Nyman 203-952-3403,
Corcoran Centric Realty 203-625-9500
Bought with:
Julie Church, RES.0762194
Houlihan Lawrence
Source: Smart MLS,MLS#: 170618895
Facts & features
Interior
Bedrooms & bathrooms
- Bedrooms: 3
- Bathrooms: 4
- Full bathrooms: 3
- 1/2 bathrooms: 1
Rooms
- Room types: Laundry
Primary bedroom
- Features: Remodeled, High Ceilings, Balcony/Deck, Sliders, Walk-In Closet(s), Hardwood Floor
- Level: Lower
- Area: 402.9 Square Feet
- Dimensions: 25.5 x 15.8
Bedroom
- Features: High Ceilings, Walk-In Closet(s), Hardwood Floor
- Level: Lower
- Area: 295.1 Square Feet
- Dimensions: 22.7 x 13
Bedroom
- Features: High Ceilings, Hardwood Floor
- Level: Lower
- Area: 196.56 Square Feet
- Dimensions: 16.8 x 11.7
Primary bathroom
- Features: Remodeled, High Ceilings, Stall Shower, Whirlpool Tub, Marble Floor
- Level: Lower
- Area: 230.28 Square Feet
- Dimensions: 20.2 x 11.4
Bathroom
- Features: Tub w/Shower, Marble Floor
- Level: Lower
- Area: 69.42 Square Feet
- Dimensions: 8.9 x 7.8
Bathroom
- Features: Tub w/Shower, Marble Floor
- Level: Lower
- Area: 64.5 Square Feet
- Dimensions: 8.6 x 7.5
Bathroom
- Features: Marble Floor
- Level: Main
- Area: 36.49 Square Feet
- Dimensions: 8.9 x 4.1
Dining room
- Features: High Ceilings, Hardwood Floor
- Level: Main
- Area: 201.93 Square Feet
- Dimensions: 12.7 x 15.9
Kitchen
- Features: Remodeled, High Ceilings, Breakfast Bar, Quartz Counters, Kitchen Island, Hardwood Floor
- Level: Main
- Area: 392.2 Square Feet
- Dimensions: 21.2 x 18.5
Living room
- Features: High Ceilings, Balcony/Deck, Built-in Features, Fireplace, Sliders, Hardwood Floor
- Level: Main
- Area: 594 Square Feet
- Dimensions: 22.5 x 26.4
Office
- Features: Hardwood Floor
- Level: Main
- Area: 103.04 Square Feet
- Dimensions: 9.2 x 11.2
Heating
- Heat Pump, Hot Water, Electric
Cooling
- Central Air
Appliances
- Included: Gas Cooktop, Gas Range, Microwave, Refrigerator, Dishwasher, Washer, Wine Cooler, Water Heater
Features
- Wired for Data, Open Floorplan
- Basement: Unfinished,Concrete,Storage Space
- Attic: None
- Number of fireplaces: 1
- Common walls with other units/homes: End Unit
Interior area
- Total structure area: 3,289
- Total interior livable area: 3,289 sqft
- Finished area above ground: 3,289
Property
Parking
- Total spaces: 2
- Parking features: Attached, Covered, Tandem
- Attached garage spaces: 2
Features
- Stories: 2
- Exterior features: Balcony
- Has private pool: Yes
- Pool features: Indoor, Lap, Heated
- Has view: Yes
- View description: City, Water
- Has water view: Yes
- Water view: Water
- Waterfront features: Walk to Water
Lot
- Features: Corner Lot
Details
- Parcel number: 2590295
- Zoning: CCN
Construction
Type & style
- Home type: Condo
- Architectural style: Apartment
- Property subtype: Condominium, Apartment
- Attached to another structure: Yes
Materials
- Concrete
Condition
- New construction: No
- Year built: 2009
Utilities & green energy
- Sewer: Public Sewer
- Water: Public
- Utilities for property: Cable Available
Community & HOA
Community
- Features: Golf, Library, Medical Facilities, Park, Private School(s), Public Rec Facilities, Near Public Transport, Shopping/Mall
- Subdivision: Mid City
HOA
- Has HOA: Yes
- Amenities included: Elevator(s), Exercise Room/Health Club, Guest Parking, Recreation Facilities, Pool, Security, Shuttle Service, Management
- Services included: Front Desk Receptionist, Security, Maintenance Grounds, Trash, Hot Water, Water, Pest Control, Pool Service
- HOA fee: $3,090 monthly
Location
- Region: Stamford
Financial & listing details
- Price per square foot: $608/sqft
- Tax assessed value: $1,258,680
- Annual tax amount: $33,632
- Date on market: 4/16/2024
Price history
| Date | Event | Price |
|---|---|---|
| 4/15/2024 | Sold | $2,000,000$608/sqft |
Source:  Smart MLS #170618895 Report a problem Smart MLS #170618895 Report a problem | ||
| 2/8/2024 | Pending sale | $2,000,000$608/sqft |
Source: Smart MLS #170618895 Report a problem | ||
| 1/24/2024 | Listed for sale | $2,000,000+63.3%$608/sqft |
Source: Smart MLS #170618895 Report a problem | ||
| 5/20/2019 | Sold | $1,225,000-18.3%$372/sqft |
Source:  Greenwich MLS, Inc. #104733 Report a problem Greenwich MLS, Inc. #104733 Report a problem | ||
| 4/17/2019 | Pending sale | $1,499,000$456/sqft |
Source: Berkshire Hathaway HomeServices New England Properties #170131982 Report a problem | ||
| 2/20/2019 | Price change | $1,499,000-1.7%$456/sqft |
Source: Berkshire Hathaway HomeServices New England Properties #170131982 Report a problem | ||
| 1/29/2019 | Listed for sale | $1,525,000$464/sqft |
Source: Berkshire Hathaway HomeServices New England Properties #170131982 Report a problem | ||
| 12/12/2018 | Pending sale | $1,525,000$464/sqft |
Source: Berkshire Hathaway HomeServices New England Properties #170131982 Report a problem | ||
| 12/6/2018 | Listed for sale | $1,525,000$464/sqft |
Source: Berkshire Hathaway HomeServices New England Properties #170131982 Report a problem | ||
| 11/2/2018 | Pending sale | $1,525,000$464/sqft |
Source: Berkshire Hathaway HomeServices New England Properties #170131982 Report a problem | ||
| 10/17/2018 | Price change | $1,525,000-4.6%$464/sqft |
Source: Berkshire Hathaway HomeServices New England Properties #170131982 Report a problem | ||
| 7/31/2018 | Price change | $1,599,000-5.7%$486/sqft |
Source: Houlihan Lawrence #170060806 Report a problem | ||
| 5/8/2018 | Price change | $1,695,000-5.6%$515/sqft |
Source: Houlihan Lawrence #170060806 Report a problem | ||
| 3/19/2018 | Listed for sale | $1,795,000-7.9%$546/sqft |
Source: Houlihan Lawrence #170060806 Report a problem | ||
| 12/29/2015 | Sold | $1,950,000$593/sqft |
Source: Public Record Report a problem | ||
Public tax history
| Year | Property taxes | Tax assessment |
|---|---|---|
| 2025 | $31,958 +8.7% | $1,258,680 |
| 2024 | $29,403 -12.6% | $1,258,680 |
| 2023 | $33,632 -14.2% | $1,258,680 -8% |
| 2022 | $39,197 +0.8% | $1,368,150 |
| 2021 | $38,883 +2.1% | $1,368,150 |
| 2020 | $38,076 | $1,368,150 |
| 2019 | $38,076 +3.1% | $1,368,150 |
| 2018 | $36,926 -20% | $1,368,150 -16% |
| 2017 | $46,144 +2.8% | $1,629,376 |
| 2016 | $44,889 | $1,629,376 |
Find assessor info on the county website
Neighborhood: Downtown
Nearby homes
- $882,5003 bd4 ba1.8k sqft1 Broad St #PENTHOUSE 26C, Stamford, CT 06901Sold
- $955,0003 bd4 ba1.8k sqft1 Broad St #PENTHOUSE 30C, Stamford, CT 06901Sold
- $875,0003 bd4 ba1.8k sqft1 Broad St UNIT 16A, Stamford, CT 06901Sold
- $1,020,0003 bd3 ba1.8k sqft1 Broad St UNIT 19A, Stamford, CT 06901Sold
- $2,070,0003 bd4 ba2.8k sqft1 Broad St #PENTHOUSE D5, Stamford, CT 06901Sold
- $1,125,0002 bd3 ba1.6k sqft1 Broad St #PENTHOUSE 31F, Stamford, CT 06901Sold
- $625,0002 bd3 ba1.4k sqft1 Broad St UNIT 8D, Stamford, CT 06901Sold
- $678,0002 bd3 ba1.4k sqft1 Broad St UNIT 18D, Stamford, CT 06901Sold
Nearby schools
GreatSchools rating
- 6/10Davenport Ridge SchoolGrades: K-5Distance: 3.4 mi
- 4/10Rippowam Middle SchoolGrades: 6-8Distance: 2 mi
- 2/10Stamford High SchoolGrades: 9-12Distance: 0.8 mi
Schools provided by the listing agent
- Elementary: Davenport Ridge
- Middle: Rippowam
- High: Westhill
Source: Smart MLS. This data may not be complete. We recommend contacting the local school district to confirm school assignments for this home.
Sell for more on Zillow
Get a Zillow Showcase℠ listing at no additional cost and you could sell for .
$2,231,000
2% more
+$44,620
With Zillow Showcase(estimated)
$2,275,620
- Connecticut
- Fairfield County
- Stamford
- 06901
- Downtown
- 1 Broad Street Unit PHD3
Nearby cities
Nearby neighborhoods
Nearby zip codes
Other Stamford Topics
