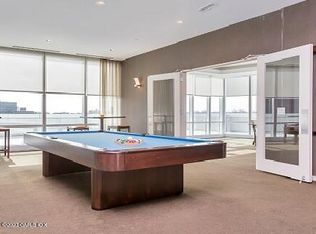
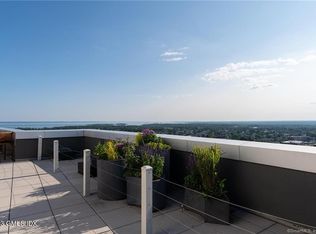
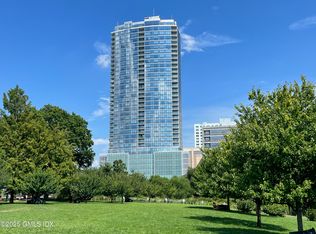
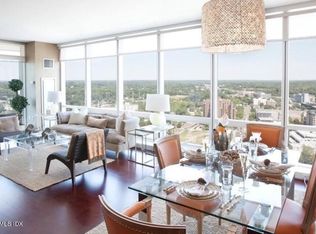
A crown jewel atop Stamford's skyline, this one-of-a-kind Penthouse Duplex crowns the top two floors of Park Tower—Stamford's tallest building and the highest residential address in Fairfield County. One of only six duplex penthouses, this 3-bedroom, 3.5-bath residence offers cinematic, east-facing views of Long Island Sound and downtown Stamford through floor-to-ceiling windows. Enjoy spectacular sunrises, a private 250 sq ft rooftop terrace, spa-inspired primary suite with covered balcony, chef's kitchen with Wolf appliances, and world-class amenities including 24/7 concierge, indoor pool, fitness center, rooftop terrace, and private shuttle. Steps to Mill River Park, downtown's best dining, shopping, and two blocks from Metro-North. Includes two deeded storage units. A crown jewel atop Stamford's skyline, this one-of-a-kind Penthouse Duplex soars across the top two floors of Park Tower-Stamford's tallest building and the highest residential address in all of Fairfield County. One of only six penthouse duplexes in the building, this 3-bedroom, 3.5-bath masterpiece offers unparalleled privacy, luxury, and cinematic views of Long Island Sound and downtown from every room. East-facing w/floor-to-ceiling, wall-to-wall windows, the unit is flooded with natural light and offers spectacular sunrise views from every room. The expansive open-concept living and dining room-anchored by a fireplace with custom built-in glass shelving-flows seamlessly to a 250 sq ft private rooftop terrace. The chef's kitchen is outfitted with Wolf appliances, a wine fridge, stone countertops, and bespoke cabinetry. On the bedroom level, the lavish primary suite offers a spa-inspired bath, dual walk-in closets, and a serene covered balcony retreat. Four walk-in closets, in-unit laundry, and exquisite finishes throughout elevate the experience. Enjoy 24/7 concierge, doorman, fitness center, indoor pool, billiards lounge, club room, rooftop terrace, garage parking, and private shuttle. Just outside your door: Mill River Park, the vibrant heartbeat of downtown Stamford, w/its acclaimed restaurants, upscale shopping, theaters, farmers markets, seasonal events, and nightlife-all just two blocks from Metro-North for easy access to Manhattan. 2 deeded storage units included
Sold for $2,070,000
$2,070,000
1 Broad St #Penthouse D5, Stamford, CT 06901
3beds
2,883sqft
Residential, Condominium
Built in 2009
-- sqft lot
$-- Zestimate®
$718/sqft
$7,073 Estimated rent
Home value
Not available
Estimated sales range
Not available
$7,073/mo
Zestimate® history
Owner options
List your home for rent
$7,073/mo
Rent Zestimate®
Find your next renter with Zillow Rental Manager. Plus, with online applications, you can quickly screen prospective tenants – for free.
$7,073/mo
Rent Zestimate®
Refinance and save
$14,473/mo
Est. payment
Refinancing to a lower rate could help reduce your monthly payments and save thousands over the life of the loan.
$14,473/mo
Est. payment
Explore your selling options
Work with a Zillow partner agent
Leverage their expertise and Zillow's premium Showcase listings to get your home seen by more buyers.
Get startedList with your own agent
Get your home in front of millions of buyers by listing it on Zillow.
Learn how to do itSell it yourself
Take full control of how buyers see your home on Zillow by listing For Sale by Owner (FSBO).
List your homeWhat's special
Zillow last checked:
Listing updated:
Listed by:
Andrei Balaj 203-550-3606,
Higgins Group Real Estate
Bought with:
OUT-OF-TOWN BROKER
FOREIGN LISTING
Source: Greenwich MLS, Inc.,MLS#: 122743
Facts & features
Interior
Bedrooms & bathrooms
- Bedrooms: 3
- Bathrooms: 4
- Full bathrooms: 3
- 1/2 bathrooms: 1
Heating
- Forced Air, Hot Water
Cooling
- Central Air
Appliances
- Laundry: Laundry Room
Features
- Eat-in Kitchen, Built-in Features, Entrance Foyer, Elevator
- Basement: Finished
- Number of fireplaces: 1
Interior area
- Total structure area: 2,883
- Total interior livable area: 2,883 sqft
Property
Parking
- Total spaces: 2
- Parking features: Garage
- Garage spaces: 2
Features
- Patio & porch: Terrace, Deck
- Exterior features: Balcony, Gas Grill
- Has spa: Yes
- Spa features: Bath
- Has view: Yes
- View description: Water
- Has water view: Yes
- Water view: Water
Lot
- Size: 1 Acres
- Features: Level
Details
- Parcel number: 0045054
- Zoning: OT - Out of Town
Construction
Type & style
- Home type: Condo
- Property subtype: Residential, Condominium
Materials
- See Remarks
- Roof: Other
Condition
- Year built: 2009
Utilities & green energy
- Water: Public
Community & HOA
Community
- Security: Security Guard
HOA
- Has HOA: Yes
- Amenities included: Gated, Fitness Center, Pool, Hot Water
- Services included: Trash, Snow Removal, Maintenance Grounds
- HOA fee: $2,806 monthly
Location
- Region: Stamford
Financial & listing details
- Price per square foot: $718/sqft
- Tax assessed value: $1,141,190
- Annual tax amount: $26,658
- Date on market: 5/9/2025
- Inclusions: Washer/Dryer, All Kitchen Applncs
Price history
| Date | Event | Price |
|---|---|---|
| 8/1/2025 | Sold | $2,070,000-3.7%$718/sqft |
Source:  Greenwich MLS, Inc. #122743 Report a problem Greenwich MLS, Inc. #122743 Report a problem | ||
| 7/10/2025 | Pending sale | $2,150,000$746/sqft |
Source:  Smart MLS #24093989 Report a problem Smart MLS #24093989 Report a problem | ||
| 5/28/2025 | Price change | $2,150,000-8.5%$746/sqft |
Source: Smart MLS #24093989 Report a problem | ||
| 5/9/2025 | Listed for sale | $2,350,000-7.8%$815/sqft |
Source: Smart MLS #24093989 Report a problem | ||
| 1/18/2025 | Listing removed | $2,550,000$884/sqft |
Source: Smart MLS #24031022 Report a problem | ||
| 8/21/2024 | Listed for sale | $2,550,000+10.9%$884/sqft |
Source: Smart MLS #24031022 Report a problem | ||
| 8/13/2014 | Sold | $2,300,000$798/sqft |
Source: Smart MLS #99061772 Report a problem | ||
Public tax history
| Year | Property taxes | Tax assessment |
|---|---|---|
| 2025 | $28,975 +8.7% | $1,141,190 |
| 2024 | $26,658 -12.6% | $1,141,190 |
| 2023 | $30,493 -14.2% | $1,141,190 -8% |
| 2022 | $35,541 +0.8% | $1,240,510 |
| 2021 | $35,255 +2.1% | $1,240,510 |
| 2020 | $34,523 | $1,240,510 |
| 2019 | $34,523 +3.1% | $1,240,510 |
| 2018 | $33,481 -20.7% | $1,240,510 -16.8% |
| 2017 | $42,205 +2.8% | $1,490,279 |
| 2016 | $41,057 | $1,490,279 |
Find assessor info on the county website
Neighborhood: Downtown
Nearby homes
- $875,0003 bd4 ba1.8k sqft1 Broad St UNIT 16A, Stamford, CT 06901Sold
- $1,020,0003 bd3 ba1.8k sqft1 Broad St UNIT 19A, Stamford, CT 06901Sold
- $955,0003 bd4 ba1.8k sqft1 Broad St #PENTHOUSE 30C, Stamford, CT 06901Sold
- $882,5003 bd4 ba1.8k sqft1 Broad St #PENTHOUSE 26C, Stamford, CT 06901Sold
- $2,000,0003 bd4 ba3.2k sqft1 Broad St #PENTHOUSE D3, Stamford, CT 06901Sold
- $1,125,0002 bd3 ba1.6k sqft1 Broad St #PENTHOUSE 31F, Stamford, CT 06901Sold
- $625,0002 bd3 ba1.4k sqft1 Broad St UNIT 8D, Stamford, CT 06901Sold
- $678,0002 bd3 ba1.4k sqft1 Broad St UNIT 18D, Stamford, CT 06901Sold
Nearby schools
GreatSchools rating
- 6/10Davenport Ridge SchoolGrades: K-5Distance: 3.4 mi
- 4/10Rippowam Middle SchoolGrades: 6-8Distance: 2 mi
- 2/10Stamford High SchoolGrades: 9-12Distance: 0.8 mi
- Connecticut
- Fairfield County
- Stamford
- 06901
- Downtown
- 1 Broad St Unit Penthouse D5
Nearby cities
Nearby neighborhoods
Nearby zip codes
Other Stamford Topics
