Skip main navigation
Pending
  • $425,000

    1 Brockton Ct, Woolwich Township, NJ 08085

    3beds
    2,128sqft
    : 
    Loading
    Get pre-qualified
    Single Family Residence
    Built in 2006
    0.27 Acres Lot
    $436,000 Zestimate®
    $200/sqft
    $310/mo HOA

    What's special

    Outdoor poolCozy gas fireplacePrivate ensuite bathroomLarge islandWood floorsLounge areaCorner garden tub
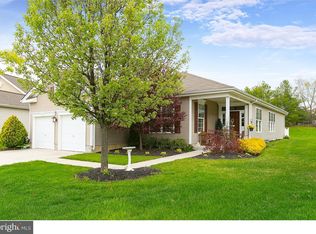
    Welcome home to your cozy home nestled in South Jersey's premier community for adults 55+. This beautiful, gated community boasts an incredible Clubhouse, state-of-the-art fitness center, billiards room, outdoor pool, lounge area, tennis, pickleball, bocce courts….don't you deserve the best?! Nestled in a quiet friendly community is your new home. This gorgeous home offers spacious sunny rooms, a well-appointed kitchen with an abundance of upgraded 42” maple cabinets with a warm cherry glaze (I love these!). The cabinets are truly quality construction with dovetail drawer construction, and some pull out shelving. The most popular room in the home also boasts wood floors, high-end stainless-steel appliances and a large pantry. Enjoy the timeless beauty of granite counters. Grab a quick snack or keep the cook company at the large island. There is plenty of space in the dining room for enjoying everyday meals and entertaining. The kitchen is open to the great room. This lovely huge room has a bank of windows that flood the room with natural sunlight. On chilly evenings curl up by the cozy gas fireplace with a glass of wine and enjoy the good life. The primary suite is graced with two walk-in closets, a vaulted ceiling and a private ensuite bathroom. The "Pinch me…I must be dreaming" master bathroom was recently renovated and offers tile floors, a gorgeous new vanity, a large shower stall with a seat. At the end of the day…shut the door and soak away the worries of a long day in the corner garden tub. The additional bedrooms offer generous closets. All the bedrooms have neutral carpet. The hall bathroom has been renovayed, This pretty home is maintenance free and has a two-car. The paver patio is perfect for barbequing and enjoying time with family and friends. This home has been beautifully maintained and is truly in turnkey condition. Convenient to the NJ Turnpike and I-295, Four Seasons at Weatherby is just a short drive away to historic Swedesboro (charming restaurants, boutiques, etc.), plus close to the restaurants in Philadelphia's Center City, shopping in tax-free Delaware, professional sporting events, theater, concerts and the glamour and entertainment of Atlantic City. The Philadelphia airport is minutes away.
    36 days
    |
    775
    |
    12
    |

    Likely to sell faster than

    Zillow last checked:

    Listing updated:

    Listed by:

    Haley DeStefano 856-981-2717,

    Real Broker, LLC

    Source: Bright MLS,MLS#: NJGL2074518MLS Logo

      Facts & features

      Interior

      Bedrooms & bathrooms
      • Bedrooms: 3
      • Bathrooms: 2
      • Full bathrooms: 2
      Rooms
      • Room types: Living Room, Dining Room, Primary Bedroom, Bedroom 2, Bedroom 3, Kitchen, Bedroom 1, Great Room, Other, Attic, Primary Bathroom, Full Bath
      Primary bedroom
      • Level: Main
      • Area: 280 Square Feet
      • Dimensions: 14 X 20
      Primary bedroom
      • Features: Primary Bedroom - Sitting Area, Walk-In Closet(s)
      • Level: Unspecified
      Primary bedroom
      • Features: Cathedral/Vaulted Ceiling, Walk-In Closet(s), Attached Bathroom
      • Level: Upper
      • Area: 252 Square Feet
      • Dimensions: 14 X 18
      Bedroom 1
      • Level: Main
      • Area: 168 Square Feet
      • Dimensions: 12 X 14
      Bedroom 2
      • Level: Main
      • Area: 143 Square Feet
      • Dimensions: 11 X 13
      Bedroom 2
      • Level: Upper
      • Area: 168 Square Feet
      • Dimensions: 14 X 12
      Bedroom 3
      • Level: Upper
      • Area: 165 Square Feet
      • Dimensions: 15 X 11
      Primary bathroom
      • Level: Upper
      Other
      • Features: Attic - Non-Use
      • Level: Unspecified
      Dining room
      • Level: Main
      • Area: 168 Square Feet
      • Dimensions: 12 X 14
      Dining room
      • Level: Upper
      • Area: 132 Square Feet
      • Dimensions: 12 X 11
      Other
      • Level: Upper
      Great room
      • Features: Fireplace - Gas
      • Level: Upper
      • Area: 375 Square Feet
      • Dimensions: 25 X 15
      Kitchen
      • Features: Kitchen - Gas Cooking, Kitchen Island, Pantry
      • Level: Main
      • Area: 208 Square Feet
      • Dimensions: 13 X 16
      Kitchen
      • Features: Granite Counters, Kitchen - Gas Cooking, Double Sink, Flooring - Wood
      • Level: Upper
      • Area: 210 Square Feet
      • Dimensions: 15 X 14
      Living room
      • Level: Main
      • Area: 286 Square Feet
      • Dimensions: 11 X 26
      Other
      • Description: MST BATH
      • Level: Main
      • Area: 132 Square Feet
      • Dimensions: 11 X 12
      Other
      • Description: LAUNDRY
      • Level: Main
      • Area: 88 Square Feet
      • Dimensions: 8 X 11
      Other
      • Description: FOYER
      • Level: Main
      • Area: 110 Square Feet
      • Dimensions: 10 X 11
      Heating
      • Forced Air, Natural Gas
      Cooling
      • Central Air, Electric
      Appliances
      • Included: Built-In Range, Self Cleaning Oven, Dishwasher, Refrigerator, Disposal, Gas Water Heater
      • Laundry: Main Level
      Features
      • Primary Bath(s), Kitchen Island, Butlers Pantry, Ceiling Fan(s), Eat-in Kitchen, Cathedral Ceiling(s), 9'+ Ceilings
      • Flooring: Wood, Carpet, Tile/Brick
      • Windows: Energy Efficient
      • Has basement: No
      • Number of fireplaces: 1
      • Fireplace features: Marble, Gas/Propane
      Interior area
      • Total structure area: 2,128
      • Total interior livable area: 2,128 sqft
      • Finished area above ground: 2,128
      Video & virtual tour

      Property

      Parking
      • Total spaces: 2
      • Parking features: Inside Entrance, Garage Faces Front, Built In, Driveway, Attached
      • Attached garage spaces: 2
      • Has uncovered spaces: Yes
      Accessibility
      • Accessibility features: None
      Features
      • Levels: One
      • Stories: 1
      • Patio & porch: Patio
      • Exterior features: Sidewalks, Street Lights, Lawn Sprinkler, Lighting
      • Pool features: Community
      Lot
      • Size: 0.27 Acres
      • Features: Corner Lot, Cul-De-Sac, Level, Open Lot, Front Yard, Rear Yard, SideYard(s)
      Details
      • Additional structures: Above Grade
      • Parcel number: 2400002 2000012
      • Zoning: RES
      • Zoning description: res
      • Special conditions: Standard

      Construction

      Type & style
      • Home type: SingleFamily
      • Architectural style: Ranch/Rambler
      • Property subtype: Single Family Residence
      Materials
      • Vinyl Siding
      • Foundation: Concrete Perimeter, Slab
      • Roof: Shingle
      Condition
      • New construction: No
      • Year built: 2006
      Details
      • Builder model: MARTINQUE
      • Builder name: K.HOVNANIAN

      Utilities & green energy

      • Electric: Underground, 100 Amp Service
      • Sewer: Public Sewer
      • Water: Public
      • Utilities for property: Cable Connected

      Community & HOA

      Community
      • Security: Fire Sprinkler System
      • Senior community: Yes
      • Subdivision: Four Seasons At Weat
      HOA
      • Has HOA: Yes
      • Amenities included: Pool, Tennis Court(s), Clubhouse, Dog Park, Fitness Center, Game Room, Gated, Jogging Path, Putting Green
      • Services included: Pool(s), Common Area Maintenance, Snow Removal, Trash, Health Club, All Ground Fee, Lawn Care Front, Lawn Care Rear, Lawn Care Side, Security
      • HOA fee: $310 monthly
      • HOA name: FOUR SEASONS AT WEATHERBY
      Location
      • Region: Woolwich Township
      • Municipality: WOOLWICH TWP

      Financial & listing details

      • Price per square foot: $200/sqft
      • Tax assessed value: $248,400
      • Annual tax amount: $8,388
      • Date on market: 6/12/2026
      • Listing agreement: Exclusive Right To Sell
      • Ownership: Fee Simple

        Estimated market value

        $436,000

        $414,000 - $458,000

        $2,911/mo

        Price history

        DateEventPrice
        6/30/2026Pending sale$425,000$200/sqft
        Source: Bright MLS #NJGL2074518 Report a problem
        6/26/2026Contingent$425,000$200/sqft
        Source: Bright MLS #NJGL2074518 Report a problem
        6/12/2026Listed for sale$425,000+49.1%$200/sqft
        Source: Bright MLS #NJGL2074518 Report a problem
        8/27/2010Sold$285,000-5%$134/sqft
        Source: Agent Provided Report a problem
        5/8/2010Price change$299,900-4.8%$141/sqft
        Source: Century 21 Hughes-Riggs Realty, Inc. #5705749 Report a problem
        3/26/2010Price change$315,153-3%$148/sqft
        Source: Coldwell Banker Elite, Realtors #5612233 Report a problem
        12/25/2009Price change$324,900-2.3%$153/sqft
        Source: Coldwell Banker Elite, Realtors #5612233 Report a problem
        11/7/2009Listed for sale$332,500-11.3%$156/sqft
        Source: Coldwell Banker Elite, Realtors #5612233 Report a problem
        6/5/2009Listing removed$374,900$176/sqft
        Source: Number1Expert #5447129 Report a problem
        5/15/2009Price change$374,900-4.8%$176/sqft
        Source: Number1Expert #5447129 Report a problem
        12/30/2008Price change$393,750-1%$185/sqft
        Source: Long and Foster Real Estate #5447129 Report a problem
        11/16/2008Price change$397,900-7.4%$187/sqft
        Source: Long and Foster Real Estate #5447129 Report a problem
        9/17/2008Price change$429,900-4.5%$202/sqft
        Source: Long and Foster Real Estate #5447129 Report a problem
        6/11/2008Listed for sale$449,950+36.1%$211/sqft
        Source: Long and Foster Real Estate #5447129 Report a problem
        3/15/2007Sold$330,660$155/sqft
        Source: Public Record Report a problem

        Public tax history

        YearProperty taxesTax assessment
        2025$8,341 $248,400
        2024$8,341 +5%$248,400
        2023$7,945 -2.1%$248,400
        2022$8,114 -2.1%$248,400
        2021$8,285 +0.5%$248,400
        2020$8,242 +0.4%$248,400 +9.9%
        2019$8,208 $226,100
        2018$8,208 +3.1%$226,100
        2017$7,962 +2.4%$226,100
        2016$7,774 +5.4%$226,100
        2015$7,374 +4.2%$226,100
        2014$7,076 -3.5%$226,100
        2013$7,328 $226,100
        Find assessor info on the county website

        Monthly payment

        Est. payment

        Payment breakdown

        Explore the cost of this home by adjusting the details. Changes won't be saved.
        All calculations are estimates and provided by Zillow, Inc. for informational purposes only. Actual amounts may vary.
        HOA fees may include property taxes on listings classified as Co-Ops. Contact the listing agent and/or owner for fee details.
        Mortgage interest rates are dependent on a number of factors, including credit score, down payment, and repayment length. Interest rate data provided by Zillow Group Marketplace, Inc. as of 1/1/1970 from various mortgage lenders with which we have lead or other similar arrangements; the Estimated Payment is an average of those rates.
        See how much you could borrow to make a competitive offer.

        Climate risks

        Neighborhood: 08085

        Getting around

        26 / 100
        Car-Dependent
        31 / 100
        Somewhat Bikeable

        Nearby schools

        GreatSchools rating
        Schools provided by the listing agent
        • District: Swedesboro-woolwich Public Schools

        Source: Bright MLS. This data may not be complete. We recommend contacting the local school district to confirm school assignments for this home.

        A local agent can set up tours, give advice and negotiate with sellers.

        Browse local experts

        Similar homes