Skip main navigation
Off market
  • $447,300

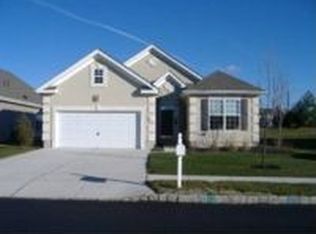
    11 Brockton Ct, Woolwich Township, NJ 08085

    2beds
    2baths
    2,166sqft
    Detached
    Built in 2006
    6,969 Square Feet Lot
    $447,300 Zestimate®
    $207/sqft
    $2,207 Estimated rent

    Home value

    $447,300

    $425,000 - $470,000

    $2,207/mo

    Zestimate® history
    Loading
    Loading...

    Owner options

    List your home for rent

    $2,207/mo

    Rent Zestimate®

    Find your next renter with Zillow Rental Manager. Plus, with online applications, you can quickly screen prospective tenants – for free.

    Learn more

    $2,207/mo

    Rent Zestimate®

    Refinance and save

    $3,517/mo

    Est. payment

    Refinancing to a lower rate could help reduce your monthly payments and save thousands over the life of the loan.

    See today's rates

    $3,517/mo

    Est. payment

    Explore your selling options

    Work with a Zillow partner agent

    Leverage their expertise and Zillow's premium Showcase listings to get your home seen by more buyers.

    Get started

    List with your own agent

    Get your home in front of millions of buyers by listing it on Zillow.

    Learn how to do it

    Sell it yourself

    Take full control of how buyers see your home on Zillow by listing For Sale by Owner (FSBO).

    List your home

    What's special

    This home has all the amazing upgrades and updates you would ever want. The owners have critiqued a already beautiful home by adding a large paver patio with half wall surround with beautiful landscaping. The open floorplan showcases 9 ft ceilings and a dramatic trim package that includes wainscoting, high baseboards and window cornices. This home features hardwood flooring and the owners have added other flooring updates. The kitchen is enhanced with granite countertops, breakfast bar, upgraded 42 cabinets and stainless steel appliances. The sunroom has vaulted ceilings and direct access to the paver patio. The extended Master bedroom suite offers a huge walk in closet and master bath that has been updated with new flooring, tiled shower, shower doors and vanity. In the last 2 to 3 years the owners have installed new Central Air and Gas heater, paver patio, painted the interior of home, updated the master bath, updated flooring, added water treatment system and solar panels. Other amenities include a walk-up attic from the garage for easy storage, garage door opener, architectural shingles, ceiling fans, updated light fixtures, 6 panel interior doors, and the washer and dryer are only 1 yr. old. Solar panels are not visible to the front of home and offer extrodinary monthly savings. 2019-11-08

    This property is off market, which means it's not currently listed for sale or rent on Zillow. This may be different from what's available on other websites or public sources.

    Facts & features

    Interior

    Bedrooms & bathrooms
    • Bedrooms: 2
    • Bathrooms: 2
    Heating
    • Forced air, Gas
    Cooling
    • Central
    Appliances
    • Included: Dishwasher, Dryer, Microwave, Range / Oven, Refrigerator, Washer
    Features
    • Pantry, Walk-In Closet(s), Crown Molding, Open Floorplan, Wainscotting, Master Bath(s), Combination Dining/Living, Breakfast Area, Upgraded Countertops, Water Treat System
    • Flooring: Hardwood
    • Windows: Window Treatments
    Interior area
    • Total interior livable area: 2,166 sqft
    • Finished area below ground: 0

    Property

    Parking
    • Total spaces: 2
    • Parking features: Garage - Attached
    Accessibility
    • Accessibility features: 2+ Access Exits
    Features
    • Exterior features: Vinyl
    Lot
    • Size: 6,969 Square Feet
    Details
    • Parcel number: 24000022000007
    • Special conditions: Standard

    Construction

    Type & style
    • Home type: SingleFamily
    • Architectural style: Ranch/Rambler
    • Property subtype: Detached
    Materials
    • Frame
    • Roof: Other
    Condition
    • Year built: 2006

    Community & HOA

    Community
    • Features: Fifty Five Plus Active Community
    • Senior community: Yes
    HOA
    • Has HOA: Yes
    • HOA fee: $285 monthly
    Location
    • Region: Woolwich Township

    Financial & listing details

    • Price per square foot: $207/sqft
    • Tax assessed value: $249,900
    • Annual tax amount: $8,392

    Price history

    DateEventPrice
    1/13/2020Sold$272,000-2.8%$126/sqft
    Source: Public Record Report a problem
    10/18/2019Pending sale$279,900$129/sqft
    Source: BHHS Fox & Roach Mullica Hill #NJGL248792 Report a problem
    10/9/2019Listed for sale$279,900+24.5%$129/sqft
    Source: BHHS Fox & Roach-Mullica Hill South #NJGL248792 Report a problem
    9/30/2015Listing removed$224,900$104/sqft
    Source: BHHS Fox & Roach #6646986 Report a problem
    9/22/2015Price change$224,900-3%$104/sqft
    Source: BHHS Fox & Roach #6646986 Report a problem
    7/21/2015Price change$231,900-2.1%$107/sqft
    Source: BHHS Fox & Roach #6509058 Report a problem
    6/10/2015Price change$236,900-1.3%$109/sqft
    Source: BHHS Fox & Roach #6509058 Report a problem
    5/19/2015Price change$239,900-2.3%$111/sqft
    Source: BHHS Fox & Roach #6509058 Report a problem
    3/3/2015Price change$245,500-5.4%$113/sqft
    Source: BHHS Fox & Roach-Marlton #6509058 Report a problem
    2/11/2015Price change$259,500-3.9%$120/sqft
    Source: Berkshire Hathaway HomeServices Fox & Roach, Realtors #6509058 Report a problem
    1/21/2015Listed for sale$269,900+25.6%$125/sqft
    Source: Berkshire Hathaway HomeServices Fox & Roach, Realtors #6509058 Report a problem
    9/23/2011Listing removed$214,900+0.4%$99/sqft
    Source: Century 21 Hughes-Riggs Realty Inc. #5771167 Report a problem
    6/22/2011Sold$214,000-0.4%$99/sqft
    Source: Agent Provided Report a problem
    3/13/2011Price change$214,900-2.3%$99/sqft
    Source: CENTURY 21 Hughes-Riggs Realty, Inc #5851268 Report a problem
    2/10/2011Price change$219,900-8.3%$102/sqft
    Source: CENTURY 21 Hughes-Riggs Realty, Inc #5851268 Report a problem
    10/29/2010Price change$239,900-4%$111/sqft
    Source: CENTURY 21 Hughes-Riggs Realty, Inc #5851268 Report a problem
    9/14/2010Listed for sale$249,900-21.6%$115/sqft
    Source: Century 21 Hughes-Riggs Realty, Inc. #5771167 Report a problem
    4/3/2006Sold$318,630$147/sqft
    Source: Public Record Report a problem

    Public tax history

    YearProperty taxesTax assessment
    2025$8,392 $249,900
    2024$8,392 +1.8%$249,900
    2023$8,244 -2%$249,900
    2022$8,414 -2%$249,900
    2021$8,587 +2.1%$249,900 +0.8%
    2020$8,410 +0.4%$248,000 +10.8%
    2019$8,376 $223,900
    2018$8,376 +3%$223,900
    2017$8,132 +2.3%$223,900
    2016$7,946 +5.2%$223,900
    2015$7,550 +4.1%$223,900
    2014$7,254 -5.7%$223,900
    2013$7,693 $223,900
    Find assessor info on the county website

    Neighborhood: 08085

    Nearby schools

    GreatSchools rating
    Schools provided by the listing agent
    • Middle: KINGSWAY REGIONAL M.S.
    • High: KINGSWAY REGIONAL H.S.
    • District: KINGSWAY REGIONAL HIGH

    Source: The MLS. This data may not be complete. We recommend contacting the local school district to confirm school assignments for this home.

    Get a cash offer in 3 minutes
    Find out how much your home could sell for in as little as 3 minutes with a no-obligation cash offer.
    Estimated market value
    $447,300
    Get a cash offer in 3 minutes
    Find out how much your home could sell for in as little as 3 minutes with a no-obligation cash offer.
    Estimated market value
    $447,300