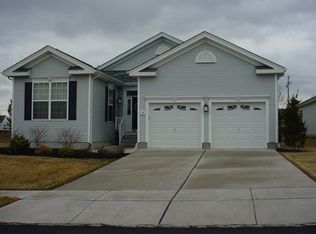
Here is Your Opportunity to live in a Great Active Adult Community. If you are looking for a beautiful, spacious home, you need to set an appointment asap. Starting with the front porch area, entering into the welcoming foyer with Hardwood flooring. The combination living/dining room is very spacious and open....perfect for relaxing and entertaining. Enjoy the warmth of the two sided fireplace into the family room adjacent to the Kitchen. Plenty of 42" cabinets, stainless steel quality appliances, and a nice sized Pantry. This home has such a versatile floorplan....The living/dining can be utilized as a huge living room with the dining room placed next to the kitchen. Still room for a table in the kitchen, The main bedroom is definitely large enough for whatever sized bed you choose with room for dressers. etc. You will see the two additional bedrooms are ample sized. Presently one is utilized as an office. You will be amazed at the full staircase in the garage up to a storage room. From the sliding door step onto the spacious Patio with plenty of room for barbecue fun, large picnic table and chairs, plus lounge chairs. PLUS Central Air Conditioner replaced 1017, Heater in 2020 and Water Heater in 2023. Make your appointment today to see this beautiful place for you to call HOME!
Sold for $455,000
$455,000
17 Brockton Ct, Woolwich Township, NJ 08085
3beds
2,318sqft
Single Family Residence
Built in 2006
7,013 Square Feet Lot
$486,900 Zestimate®
$196/sqft
$2,945 Estimated rent
Home value
$486,900
$438,000 - $540,000
$2,945/mo
Zestimate® history
Owner options
List your home for rent
$2,945/mo
Rent Zestimate®
Find your next renter with Zillow Rental Manager. Plus, with online applications, you can quickly screen prospective tenants – for free.
$2,945/mo
Rent Zestimate®
Refinance and save
$3,836/mo
Est. payment
Refinancing to a lower rate could help reduce your monthly payments and save thousands over the life of the loan.
$3,836/mo
Est. payment
Explore your selling options
Work with a Zillow partner agent
Leverage their expertise and Zillow's premium Showcase listings to get your home seen by more buyers.
Get startedList with your own agent
Get your home in front of millions of buyers by listing it on Zillow.
Learn how to do itSell it yourself
Take full control of how buyers see your home on Zillow by listing For Sale by Owner (FSBO).
List your homeWhat's special
Two sided fireplaceFront porch areaStainless steel quality appliancesTwo additional bedroomsMain bedroomNice sized pantryHardwood flooring
Zillow last checked:
Listing updated:
Listed by:
Rose Agostini 609-870-6684,
Century 21 Alliance-Moorestown,
Co-Listing Agent: Bonnie Weiner 856-685-4327,
Century 21 Alliance-Moorestown
Bought with:
Kyle Wilson, 2441591
Long & Foster Real Estate, Inc.
Source: Bright MLS,MLS#: NJGL2052458
Facts & features
Interior
Bedrooms & bathrooms
- Bedrooms: 3
- Bathrooms: 2
- Full bathrooms: 2
- Main level bathrooms: 2
- Main level bedrooms: 3
Basement
- Area: 0
Heating
- Forced Air, Natural Gas
Cooling
- Central Air, Electric
Appliances
- Included: Microwave, Dishwasher, Disposal, Dryer, Self Cleaning Oven, Refrigerator, Washer, Cooktop, Gas Water Heater
- Laundry: Main Level
Features
- Attic, Soaking Tub, Bathroom - Tub Shower, Bathroom - Walk-In Shower, Breakfast Area, Combination Dining/Living, Combination Kitchen/Dining, Dining Area, Family Room Off Kitchen, Open Floorplan, Eat-in Kitchen, Kitchen - Table Space, Pantry, Primary Bath(s), Walk-In Closet(s), 9'+ Ceilings, Dry Wall
- Flooring: Ceramic Tile, Carpet, Hardwood, Wood
- Doors: Insulated, Six Panel, Sliding Glass
- Windows: Bay/Bow, Double Pane Windows, Screens, Sliding, Window Treatments
- Has basement: No
- Number of fireplaces: 1
- Fireplace features: Mantel(s)
Interior area
- Total structure area: 2,318
- Total interior livable area: 2,318 sqft
- Finished area above ground: 2,318
- Finished area below ground: 0
Property
Parking
- Total spaces: 4
- Parking features: Storage, Garage Faces Front, Garage Door Opener, Inside Entrance, Other, Attached, Driveway, On Street
- Attached garage spaces: 2
- Uncovered spaces: 2
Accessibility
- Accessibility features: None
Features
- Levels: One
- Stories: 1
- Patio & porch: Patio
- Exterior features: Lighting, Rain Gutters, Sidewalks, Street Lights, Tennis Court(s), Underground Lawn Sprinkler
- Pool features: Community
- Has view: Yes
- View description: Trees/Woods, Street
Lot
- Size: 7,013 Square Feet
- Features: Backs to Trees, Front Yard, Landscaped, Level, Rear Yard, SideYard(s)
Details
- Additional structures: Above Grade, Below Grade
- Parcel number: 2400002 2000004
- Zoning: RESIDENTIAL
- Special conditions: Standard
Construction
Type & style
- Home type: SingleFamily
- Architectural style: Colonial
- Property subtype: Single Family Residence
Materials
- Frame, Vinyl Siding
- Foundation: Concrete Perimeter
- Roof: Fiberglass
Condition
- Excellent
- New construction: No
- Year built: 2006
Details
- Builder model: Captiva
- Builder name: K Hovnanian Homes
Utilities & green energy
- Electric: 120/240V
- Sewer: Public Sewer
- Water: Public
- Utilities for property: Underground Utilities
Community & HOA
Community
- Features: Pool
- Security: Security System
- Senior community: Yes
- Subdivision: Four Seasons At Weat
HOA
- Has HOA: Yes
- Amenities included: Billiard Room, Clubhouse, Common Grounds, Community Center, Fitness Center, Game Room, Gated, Spa/Hot Tub, Jogging Path, Library, Meeting Room, Pool, Putting Green, Recreation Facilities, Retirement Community, Shuffleboard Court, Tennis Court(s)
- Services included: Common Area Maintenance, Lawn Care Front, Lawn Care Rear, Maintenance Grounds, Lawn Care Side, Management, Pool(s), Recreation Facility, Reserve Funds, Security, Snow Removal, Trash
- HOA fee: $310 monthly
- HOA name: FOUR SEASONS AT WEATHERBY
Location
- Region: Woolwich Township
- Municipality: WOOLWICH TWP
Financial & listing details
- Price per square foot: $196/sqft
- Tax assessed value: $267,800
- Annual tax amount: $8,992
- Date on market: 2/4/2025
- Listing agreement: Exclusive Right To Sell
- Listing terms: Cash,Conventional,FHA 203(b),VA Loan
- Inclusions: Tv Above Fireplace In Family Room. Bookshelf To The Right Of The Fireplace, Wall Shelf In Den. Washer, Dryer, Refrigerator, Lighting And Window Treatments Throughout.
- Ownership: Fee Simple
Price history
| Date | Event | Price |
|---|---|---|
| 4/30/2025 | Sold | $455,000-3%$196/sqft |
Source:  Bright MLS #NJGL2052458 Report a problem Bright MLS #NJGL2052458 Report a problem | ||
| 4/9/2025 | Pending sale | $469,000$202/sqft |
Source: Bright MLS #NJGL2052458 Report a problem | ||
| 3/30/2025 | Contingent | $469,000$202/sqft |
Source: Bright MLS #NJGL2052458 Report a problem | ||
| 2/4/2025 | Listed for sale | $469,000+36.3%$202/sqft |
Source: Bright MLS #NJGL2052458 Report a problem | ||
| 6/26/2006 | Sold | $344,215$148/sqft |
Source: Public Record Report a problem | ||
Public tax history
| Year | Property taxes | Tax assessment |
|---|---|---|
| 2026 | $9,044 +0.6% | $267,800 |
| 2025 | $8,993 | $267,800 |
| 2024 | $8,993 +1.8% | $267,800 |
| 2023 | $8,835 -2% | $267,800 |
| 2022 | $9,017 -2% | $267,800 |
| 2021 | $9,202 +2.4% | $267,800 |
| 2020 | $8,984 +8.8% | $267,800 +12% |
| 2019 | $8,259 | $239,200 |
| 2018 | $8,259 -4.9% | $239,200 |
| 2017 | $8,688 +2.3% | $239,200 |
| 2016 | $8,489 +5.2% | $239,200 |
| 2015 | $8,066 +4.1% | $239,200 |
| 2014 | $7,750 -5.3% | $239,200 |
| 2013 | $8,182 | $239,200 |
Find assessor info on the county website
Neighborhood: 08085
Nearby homes
- $477,0002 bd2 ba2.3k sqft15 Brockton Ct, Woolwich Township, NJ 08085Off Market
- $497,4003 bd2 ba2.1k sqft19 Brockton Ct, Woolwich Township, NJ 08085Off Market
- $490,3003 bd2 ba2.5k sqft13 Brockton Ct, Woolwich Township, NJ 08085Off Market

- $492,0003 bd2 ba2.3k sqft21 Brockton Ct, Woolwich Township, NJ 08085Off Market
- $448,8002 bd2 ba2.1k sqft11 Brockton Ct, Woolwich Township, NJ 08085Off Market
- $425,1002 bd2 ba2.1k sqft11 Brockton Ct, Woolwich Twp, NJ 08085Off Market
- $400,0003 bd2 ba3.7k sqft23 Brockton Ct, Woolwich Township, NJ 08085Sold
- $480,6003 bd2 ba2.1k sqft9 Brockton Ct, Woolwich Township, NJ 08085Off Market
Nearby schools
GreatSchools rating
- NAGov. Charles C. Stratton SchoolGrades: 1-2Distance: 0.3 mi
- 9/10Walter H. Hill Elementary SchoolGrades: 6Distance: 1.2 mi
- 8/10Kingsway Regional High SchoolGrades: 9-12Distance: 2.9 mi
Schools provided by the listing agent
- District: Swedesboro-woolwich Public Schools
Source: Bright MLS. This data may not be complete. We recommend contacting the local school district to confirm school assignments for this home.
Get a cash offer in 3 minutes
Find out how much your home could sell for in as little as 3 minutes with a no-obligation cash offer.
Estimated market value
$486,900
Get a cash offer in 3 minutes
Find out how much your home could sell for in as little as 3 minutes with a no-obligation cash offer.
Estimated market value
$486,900
- New Jersey
- Gloucester County
- Swedesboro
- 08085
- 17 Brockton Ct
