Welcome to 23 Brockton Court! This meticulously maintained rancher is nestled on a serene corner lot in the desirable Four Seasons at Weatherby neighborhood in Woolwich. As part of a vibrant 55+ gated community, this residence not only promises tranquility but also offers a wealth of amenities, including tennis courts, a sparkling swimming pool, and various engaging activities. A welcoming foyer sets the tone, inviting you into a space where attention to detail meets comfortable living. The foyer flows seamlessly into the spacious living room, providing an ideal spot for relaxation and socializing. The separate dining area, adorned with hardwood floors, offers an elegant setting for formal meals and entertaining. The well-appointed kitchen boasts 42" cabinets, granite countertops, a pantry, and a convenient breakfast bar, enhancing the open-concept design and providing additional seating options for casual dining. Gleaming hardwood floors continue to connect the kitchen to the living and dining areas, creating a cohesive and stylish living space. The heart of this home extends to a delightful sunroom at the rear, creating a perfect spot to bask in natural light and enjoy the beauty of the outdoors year-round and offers access to the back patio. The primary bedroom is a haven of luxury, featuring two walk-in closets and a private en suite. The en suite is equipped with two separate vanity areas, a stall shower, and a rejuvenating jacuzzi tub, providing a spa-like retreat within the comfort of your own home. Two additional well-proportioned bedrooms ensure ample space for guests or a home office. A full bathroom and a conveniently located laundry room add to the functionality of this thoughtfully designed residence. Descend to the fully finished basement, a versatile space that offers endless possibilities. Whether you envision a home theater, a fitness area, or a hobby room, this expansive lower level accommodates your lifestyle needs. A separate storage area ensures that belongings are neatly organized. This home also features a central vacuum system for added convenience. The attached 2-car garage provides inside access, ensuring that you can seamlessly transition from your vehicle to the comfort of your home. Embrace a lifestyle of leisure, social engagement, and modern living in this Four Seasons gem. Welcome home!
Sold for $400,000
Zillow last checked:
Listing updated:
Bought with:
Victoria Williamson, 2076885
Weichert Realtors-Haddonfield
Source: Bright MLS,MLS#: NJGL2035336
Price history
| Date | Event | Price |
|---|---|---|
| 1/5/2024 | Sold | $400,000$106/sqft |
Source:  Bright MLS #NJGL2035336 Report a problem Bright MLS #NJGL2035336 Report a problem | ||
| 11/6/2023 | Pending sale | $400,000$106/sqft |
Source: Bright MLS #NJGL2035336 Report a problem | ||
| 11/6/2023 | Contingent | $400,000$106/sqft |
Source: Bright MLS #NJGL2035336 Report a problem | ||
| 10/24/2023 | Listed for sale | $400,000+23.1%$106/sqft |
Source: Bright MLS #NJGL2035336 Report a problem | ||
| 2/1/2017 | Listing removed | $325,000$86/sqft |
Source: Berkshire Hathaway HomeServices Fox & Roach, REALTORS #6689595 Report a problem | ||
| 7/11/2015 | Price change | $325,000-4.1%$86/sqft |
Source: BHHS Fox & Roach #6608330 Report a problem | ||
| 1/6/2015 | Price change | $339,000-2.9%$90/sqft |
Source: CENTURY 21 Alliance #6319892 Report a problem | ||
| 6/5/2014 | Price change | $349,000-2.8%$93/sqft |
Source: CENTURY 21 Alliance #6319892 Report a problem | ||
| 12/27/2013 | Price change | $359,000-2.7%$95/sqft |
Source: Alliance Realty of NJ LLC., d.b.a CENTURY 21 Alliance #6319892 Report a problem | ||
| 6/28/2013 | Listed for sale | $369,000+7%$98/sqft |
Source: RE/MAX Preferred - Swedesboro #6241349 Report a problem | ||
| 7/20/2010 | Listing removed | $344,900$92/sqft |
Source: Weichert Washington Twp #5619052 Report a problem | ||
| 5/16/2009 | Price change | $344,900-8%$92/sqft |
Source: CENTURY 21 Hughes-Riggs Realty, Inc #5524814 Report a problem | ||
| 4/30/2009 | Price change | $374,900-2.6%$100/sqft |
Source: Long and Foster Real Estate #5497440 Report a problem | ||
| 4/26/2009 | Price change | $384,900-6.1%$102/sqft |
Source: Long and Foster Real Estate #5497440 Report a problem | ||
| 4/11/2009 | Price change | $409,900-2.4%$109/sqft |
Source: Long and Foster Real Estate #5497440 Report a problem | ||
| 3/15/2009 | Listed for sale | $420,000+11.1%$112/sqft |
Source: Long and Foster Real Estate #5497440 Report a problem | ||
| 5/8/2006 | Sold | $377,970$100/sqft |
Source: Public Record Report a problem | ||
Nearby homes
- $489,4003 bd2 ba2.3k sqft21 Brockton Ct, Woolwich Township, NJ 08085Off Market
- $494,2003 bd2 ba2.1k sqft19 Brockton Ct, Woolwich Township, NJ 08085Off Market
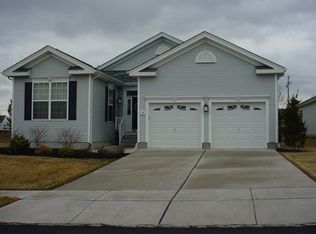
- $455,0003 bd2 ba2.3k sqft17 Brockton Ct, Woolwich Township, NJ 08085Sold

- $474,3002 bd2 ba2.3k sqft15 Brockton Ct, Woolwich Township, NJ 08085Off Market
Get a cash offer in 3 minutes
Find out how much your home could sell for in as little as 3 minutes with a no-obligation cash offer.
Estimated market value
$530,300
