This property needs rehabilitation. It is being sold AS IS! All offers should be CASH with proof of funds or a rehab loan. No utilities will be activated for inspections. The removal of personal property will remain on the property. Agents and buyers should bring a mask and use caution when touring the property.
Accepting backups
$325,000
1 Bronson Drive, Beacon Falls, CT 06403
3beds
1,554sqft
:
Get pre-qualified$2,182/mo
Single Family Residence
Built in 1995
0.3 Acres Lot
$347,700 Zestimate®
$209/sqft
$-- HOA
What's special
- 17 days |
- 2,277 |
- 106 |
Likely to sell faster than
Zillow last checked:
Listing updated:
Listed by:
Joe Rodorigo (203)490-9646,
Keystone Realty, LLC 203-723-7879
Source: Smart MLS,MLS#: 24188954
Facts & features
Interior
Bedrooms & bathrooms
- Bedrooms: 3
- Bathrooms: 3
- Full bathrooms: 1
- 1/2 bathrooms: 2
Primary bedroom
- Features: Half Bath
- Level: Main
- Area: 169 Square Feet
- Dimensions: 13 x 13
Bedroom
- Level: Main
- Area: 144 Square Feet
- Dimensions: 12 x 12
Bedroom
- Level: Main
- Area: 100 Square Feet
- Dimensions: 10 x 10
Dining room
- Level: Main
- Area: 144 Square Feet
- Dimensions: 12 x 12
Family room
- Level: Lower
- Area: 330 Square Feet
- Dimensions: 22 x 15
Kitchen
- Level: Main
- Area: 144 Square Feet
- Dimensions: 12 x 12
Living room
- Level: Main
- Area: 144 Square Feet
- Dimensions: 12 x 12
Heating
- Forced Air, Propane
Cooling
- Central Air
Appliances
- Included: Oven/Range, Refrigerator, Electric Water Heater, Water Heater
- Laundry: Lower Level
Features
- Basement: Full,Finished
- Attic: Pull Down Stairs
- Number of fireplaces: 1
Interior area
- Total structure area: 1,554
- Total interior livable area: 1,554 sqft
- Finished area above ground: 1,554
Property
Parking
- Total spaces: 2
- Parking features: Attached
- Attached garage spaces: 2
Lot
- Size: 0.3 Acres
- Features: Cul-De-Sac
Details
- Parcel number: 1971774
- Zoning: Residential
Construction
Type & style
- Home type: SingleFamily
- Architectural style: Ranch
- Property subtype: Single Family Residence
Materials
- Vinyl Siding
- Foundation: Concrete Perimeter, Raised
- Roof: Asphalt
Condition
- New construction: No
- Year built: 1995
Utilities & green energy
- Sewer: Public Sewer
- Water: Public
Community & HOA
HOA
- Has HOA: No
Location
- Region: Beacon Falls
Financial & listing details
- Price per square foot: $209/sqft
- Tax assessed value: $273,350
- Annual tax amount: $6,478
- Date on market: 7/6/2026
Estimated market value
$347,700
$330,000 - $365,000
$3,153/mo
Price history
| Date | Event | Price |
|---|---|---|
| 7/6/2026 | Listed for sale | $325,000+95%$209/sqft |
Source:  Smart MLS #24188954 Report a problem Smart MLS #24188954 Report a problem | ||
| 4/10/1995 | Sold | $166,665$107/sqft |
Source: Public Record Report a problem | ||
Public tax history
| Year | Property taxes | Tax assessment |
|---|---|---|
| 2025 | $5,877 +2.1% | $192,930 |
| 2024 | $5,755 +1% | $192,930 |
| 2023 | $5,699 +4.3% | $192,930 |
| 2022 | $5,462 +1.8% | $192,930 +25.5% |
| 2021 | $5,367 -2.8% | $153,780 |
| 2020 | $5,521 | $153,780 |
| 2019 | $5,521 | $153,780 |
| 2018 | $5,521 | $153,780 |
| 2017 | $5,521 -4.2% | $153,780 -10.9% |
| 2015 | $5,765 +2.8% | $172,590 |
| 2014 | $5,609 +1.9% | $172,590 |
| 2013 | $5,506 +2.6% | $172,590 |
| 2012 | $5,368 +0.4% | $172,590 -15.7% |
| 2011 | $5,344 +2% | $204,740 |
| 2010 | $5,241 +5.6% | $204,740 |
| 2009 | $4,961 -2% | $204,740 |
| 2008 | $5,063 +9% | $204,740 |
| 2007 | $4,644 +4.1% | $204,740 +56.3% |
| 2006 | $4,462 +1.7% | $131,010 |
| 2005 | $4,389 +18% | $131,010 |
| 2003 | $3,721 -5.1% | $131,010 +7% |
| 2001 | $3,920 | $122,490 |
Find assessor info on the county website
Monthly payment
Est. payment
Payment breakdown
Explore the cost of this home by adjusting the details. Changes won't be saved.Climate risks
Neighborhood: 06403
Nearby schools
GreatSchools rating
- 8/10Laurel Ledge SchoolGrades: K-5Distance: 0.8 mi
- 7/10Long River Middle SchoolGrades: 6-8Distance: 6.3 mi
- 7/10Woodland Regional High SchoolGrades: 9-12Distance: 1.6 mi
Schools provided by the listing agent
- Elementary: Laurel Ledge
- Middle: Long River
- High: Woodland Regional
Source: Smart MLS. This data may not be complete. We recommend contacting the local school district to confirm school assignments for this home.
- $407,6003 bd3 ba1.1k sqft3 Bronson Dr, Beacon Falls, CT 06403Off Market
- $427,6003 bd2 ba1.5k sqft35 Bethany Rd, Beacon Falls, CT 06403Off Market
- $502,8003 bd3 ba2.4k sqft37 Bethany Rd, Beacon Falls, CT 06403Off Market
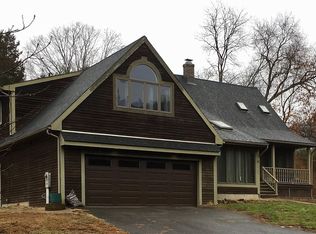
- $425,4003 bd2 ba1.1k sqft5 Bronson Dr, Beacon Falls, CT 06403Off Market
- $417,6004 bd2 ba2.5k sqft2 Bronson Dr, Beacon Falls, CT 06403Off Market
- $354,0002 bd2 ba1.7k sqft78 Feldspar Ave, Beacon Falls, CT 06403Off Market
- $388,7004 bd1 ba2k sqft72 Feldspar Ave, Beacon Falls, CT 06403Off Market
- $355,0003 bd2 ba2.1k sqft15 Bethany Rd, Beacon Falls, CT 06403Sold
A local agent can set up tours, give advice and negotiate with sellers.
Similar homes
- $325,0003 bd2 ba1.7k sqft206 Oxford Road, Oxford, CT 06478For Sale

 MLS ID #24187352, Frank Decerbo, Preston Gray Real Estate. Smart MLS
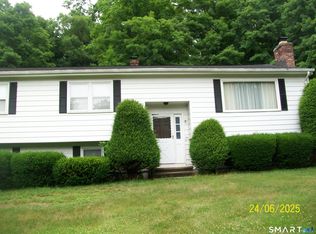
 - $439,9003 bd3 ba1.9k sqft(Undisclosed Address), Beacon Falls, CT 06403For Sale
 MLS ID #24187281, Theresa Kavasansky, Carey & Guarrera Real Estate. Smart MLS
 - $319,0004 bd1 ba1.3k sqft207 Nichols Drive, Waterbury, CT 06708For Sale
 MLS ID #24192945, Emmannuel Pina, eXp Realty. Smart MLS
 - $309,0003 bd2 ba2k sqft109 Hotchkiss Street, Waterbury, CT 06704For Sale
 MLS ID #24193484, Jonathan Lucky, Larracuente & Johnson Realty, LLC. Smart MLS
 - $339,0004 bd2 ba2.1k sqft26 Laurel Avenue, Naugatuck, CT 06770For SaleMLS ID #24190725, Tiffany Russell, Tiffany Russell Realty. Smart MLS
- $340,0003 bd2 ba924 sqft114 Whitewood Road, Waterbury, CT 06708For SaleMLS ID #24187740, Christina Coppola, Dave Jones Realty, LLC. Smart MLS
- $299,5003 bd1 ba1.4k sqft849 Wintergreen Avenue, Hamden, CT 06514For SaleMLS ID #24186469, Robert Bishop, Bishop, Edward & Roberts, LLC. Smart MLS
- $309,0004 bd2 ba1.9k sqft24 Cottage Street, Meriden, CT 06450For SaleMLS ID #24192149, Thomas Mele, Social & Co Realty. Smart MLS
- $335,0002 bd2 ba1.1k sqft67 Gail Drive, Naugatuck, CT 06770For SaleMLS ID #24173004, David Hughes, Century 21 AllPoints Realty. Smart MLS
- $350,0003 bd2 ba1.1k sqft11 Batesmoor Road, Waterbury, CT 06705For SaleMLS ID #24189249, Alexander Cruz, Great Estates, CT. Smart MLS
- $349,9003 bd2 ba1.5k sqft128 Greenwood Avenue, Waterbury, CT 06704For SaleMLS ID #24190752, Reynier Guerra Gonzalez, eRealty Advisors, Inc.. Smart MLS
- $--3 bd2 ba1.4k sqft37 Rich Ln, Bristol, CT 06010AuctionAuction.com 1
- $330,0003 bd2 ba1.3k sqft28 Concord Street, Hamden, CT 06514For SaleMLS ID #24190414, Yvette M. McNeil, McNeil Realty LLC. Smart MLS
- $358,8883 bd1 ba1.3k sqft71 Eugene Avenue, Bristol, CT 06010For SaleMLS ID #24173435, Susan L. Tyler, The Tyler Realty Group, LLC. Smart MLS
- $325,0002 bd2 ba1.8k sqft4 Woodland Drive, Wolcott, CT 06716For SaleMLS ID #24189740, Jonathan D. Gineo, Silver and Oak Realty. Smart MLS
- $375,0003 bd3 ba1.6k sqft193 North State Street, Ansonia, CT 06401For SaleMLS ID #24181924, Amanda Tracy, Emerald Glen Associates. Smart MLS
- $369,9003 bd2 ba1.8k sqft18 Four Rod Road, Hamden, CT 06514For SaleMLS ID #24190054, Kurt C. Bauknecht, Sette Real Estate LLC. Smart MLS
- $339,9003 bd1 ba1.4k sqft36 Pleasant View Road, Derby, CT 06418For SaleMLS ID #24162172, Antonio Salerno, RE/MAX Heritage. Smart MLS
- $369,9002 bd2 ba1.4k sqft12 Edgewood Avenue, Ansonia, CT 06401For SaleMLS ID #24188887, Mark Fagan, Emerald Glen Associates. Smart MLS
- $319,0003 bd2 ba1k sqft50 Porter Street, Watertown, CT 06795For SaleMLS ID #24189088, Paul Roger, Full Service Realty LLC. Smart MLS
