Welcome to this beautiful raised ranch, , perfectly situated on a quiet cul-de-sac, completely move-in ready and waiting for its new owners! Featuring 3 spacious bedrooms, 2 full bathrooms, and 1 half bathroom, this home offers the perfect combination of comfort, style, and functionality. Step inside and fall in love with the inviting open-concept layout, gorgeous hardwood floors, and generously sized kitchen, perfect for those who love to cook and entertain. The beautiful primary suite features a modern, updated bathroom, creating a relaxing private retreat. One of the home's most charming features is the gorgeous, sun-filled bonus room, offering the perfect space to relax, enjoy your morning coffee, or entertain throughout the seasons. The lower level offers endless possibilities, whether you envision a family room, home office, recreation area, or additional living space. This level also features a convenient bathroom and laundry area. To complete this wonderful home, you'll find a two-car attached garage for added comfort and convenience. Even better, the home features a brand-new roof, and all mechanical systems are in excellent working condition, offering added peace of mind to its future owners. Location is another fantastic advantage! Conveniently situated near major roads and just two minutes from Route 8, this home provides easy access to commuting routes and everyday conveniences.
Under contract
$425,000
5 Bronson Drive, Beacon Falls, CT 06403
3beds
1,184sqft
Single Family Residence
Built in 1998
9,583 Square Feet Lot
$432,500 Zestimate®
$359/sqft
$-- HOA
What's special
Two-car attached garageGorgeous sun-filled bonus roomGenerously sized kitchenGorgeous hardwood floorsBeautiful primary suiteModern updated bathroomInviting open-concept layout
- 4 days
- 321
- 36
Zillow last checked:
Listing updated:
Listed by:
Adriana Castagnet (203)816-1160,
Regency Real Estate, LLC 860-945-9868
Source: Smart MLS,MLS#: 24221834
Facts & features
Interior
Bedrooms & bathrooms
- Bedrooms: 3
- Bathrooms: 3
- Full bathrooms: 2
- 1/2 bathrooms: 1
Primary bedroom
- Level: Main
Bedroom
- Level: Main
Bedroom
- Level: Main
Dining room
- Level: Main
Living room
- Level: Main
Heating
- Hot Water, Oil
Cooling
- Ceiling Fan(s), Central Air
Appliances
- Included: Electric Range, Microwave, Refrigerator, Dishwasher, Washer, Dryer, No Hot Water
- Laundry: Lower Level
Features
- Basement: Full,Finished
- Attic: Pull Down Stairs
- Has fireplace: No
Interior area
- Total structure area: 1,184
- Total interior livable area: 1,184 sqft
- Finished area above ground: 1,184
Property
Parking
- Total spaces: 4
- Parking features: Attached, Paved, Driveway, Private
- Attached garage spaces: 2
- Has uncovered spaces: Yes
Lot
- Size: 9,583 Square Feet
- Features: Few Trees
Details
- Parcel number: 1971772
- Zoning: RES.
Construction
Type & style
- Home type: SingleFamily
- Architectural style: Ranch
- Property subtype: Single Family Residence
Materials
- Vinyl Siding
- Foundation: Concrete Perimeter, Raised
- Roof: Asphalt
Condition
- New construction: No
- Year built: 1998
Utilities & green energy
- Sewer: Public Sewer
- Water: Public
Community & HOA
Community
- Features: Park, Pool, Near Public Transport
HOA
- Has HOA: No
Location
- Region: Beacon Falls
Financial & listing details
- Price per square foot: $359/sqft
- Tax assessed value: $196,430
- Annual tax amount: $5,983
- Date on market: 11/18/2026
Estimated market value
$432,500
$411,000 - $454,000
$2,741/mo
Price history
| Date | Event | Price |
|---|---|---|
| 11/20/2026 | Pending sale | $425,000$359/sqft |
Source:  Smart MLS #24221834 Report a problem | ||
| 11/18/2026 | Listed for sale | $425,000+21.4%$359/sqft |
Source: Smart MLS #24221834 Report a problem | ||
| 3/29/2023 | Sold | $350,000-2.8%$296/sqft |
Source: Smart MLS #170542548 Report a problem | ||
| 2/27/2023 | Contingent | $359,900$304/sqft |
Source: Smart MLS #170542548 Report a problem | ||
| 1/3/2023 | Listed for sale | $359,900+18%$304/sqft |
Source: Smart MLS #170542548 Report a problem | ||
| 9/29/2006 | Sold | $305,000$258/sqft |
Source: Smart MLS #N251134 Report a problem | ||
Public tax history
| Year | Property taxes | Tax assessment |
|---|---|---|
| 2025 | $5,983 +2.1% | $196,430 |
| 2024 | $5,860 +1% | $196,430 |
| 2023 | $5,803 +4.4% | $196,430 |
| 2022 | $5,561 +4% | $196,430 +28.2% |
| 2021 | $5,348 -2.8% | $153,230 |
| 2020 | $5,501 | $153,230 |
| 2019 | $5,501 | $153,230 |
| 2018 | $5,501 | $153,230 |
| 2017 | $5,501 -4% | $153,230 -10.7% |
| 2015 | $5,733 +2.8% | $171,650 |
| 2014 | $5,579 +1.9% | $171,650 |
| 2013 | $5,476 +2.6% | $171,650 |
| 2012 | $5,338 +8.8% | $171,650 -8.7% |
| 2011 | $4,908 +2% | $188,030 |
| 2010 | $4,814 +5.7% | $188,030 |
| 2009 | $4,556 -2% | $188,030 |
| 2008 | $4,650 +9% | $188,030 |
| 2007 | $4,265 +10% | $188,030 +65.1% |
| 2006 | $3,879 +1.7% | $113,900 |
| 2005 | $3,816 +18% | $113,900 |
| 2003 | $3,235 +2.9% | $113,900 +15.9% |
| 2001 | $3,144 | $98,249 |
Find assessor info on the county website
Monthly payment
Est. payment
Payment breakdown
Explore the cost of this home by adjusting the details. Changes won't be saved.Climate risks
Neighborhood: 06403
Similar homes
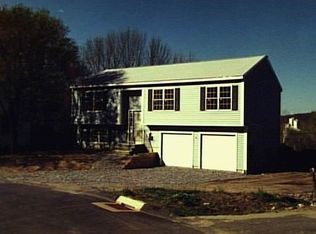
- $379,9993 bd2 ba1.3k sqft52 Shinnacock Trail, Shelton, CT 06484For Sale
 MLS ID #24221878, Marcelino Molina, Coldwell Banker Realty. Smart MLS
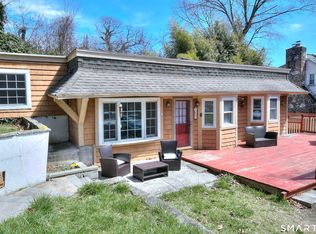
- $421,0003 bd1 ba1.7k sqft432 East Mountain Road, Waterbury, CT 06706For Sale
 MLS ID #24210752, Lenna Vides Sanchez, Keller Williams Prestige Prop.. Smart MLS
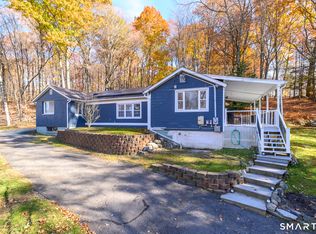
- $369,9003 bd2 ba1.1k sqft11 Mountain View Road, Wallingford, CT 06492For Sale
 MLS ID #24222372, Mary Sutera, Carbutti & Co., Realtors. Smart MLS
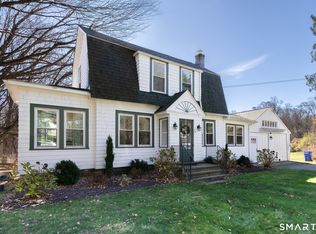
- $320,0002 bd2 ba1.5k sqft39 Leonard Road, Middlebury, CT 06762For Sale
 MLS ID #24219569, Christina Zainc, BHGRE Gaetano Marra Homes. Smart MLS
- $440,0003 bd1 ba960 sqft100 Elmsford Road, Bridgeport, CT 06606For SaleMLS ID #24221576, Danielle McCain, BHGRE Gaetano Marra Homes. Smart MLS
- $438,0003 bd3 ba1.6k sqft71 Bishop Street, Bristol, CT 06010For SaleMLS ID #24214659, Andrew Blovish, KW Legacy Partners. Smart MLS
- $315,0002 bd2 ba1.3k sqftBeacon Hill, Beacon Falls, CT 06403For SaleMLS ID #24219129, Christine Aquila, Coldwell Banker Realty. Smart MLS
- $410,0003 bd2 ba1.5k sqft25 Elm Street, Ansonia, CT 06401For SaleMLS ID #24215640, Saul A. Mueses-Garcia, William Raveis Real Estate. Smart MLS
- $435,0003 bd2 ba1k sqft107 Tuttle Road, Durham, CT 06422For SaleMLS ID #24219504, Anna Buono, Berkshire Hathaway NE Prop.. Smart MLS
- $425,0003 bd2 ba1.3k sqft219 Bretton Street, Bridgeport, CT 06606For SaleMLS ID #24218884, Sean Jackson, Keller Williams Realty. Smart MLS
- $370,0003 bd2 ba1.5k sqft169 Derby Avenue, Seymour, CT 06483For SaleMLS ID #24191775, Antonino Mogavero, William Raveis Real Estate. Smart MLS
- $560,0003 bd2 ba1.6k sqft11 Paschal Drive, Milford, CT 06461For SaleMLS ID #24222136, Courtney Angelicola, Coldwell Banker Realty. Smart MLS
- $375,9003 bd1 ba1k sqft374 Moss Farms Road, Cheshire, CT 06410For SaleMLS ID #24206787, Roberta Whalen, LAER Realty Partners. Smart MLS
- $325,0003 bd1 ba1k sqft237 Hickory Hill Drive, Litchfield, CT 06778For SaleMLS ID #24221761, Sabrina A. Janco, Century 21 Bay-Mar Realty. Smart MLS
- $350,0003 bd1 ba1k sqft19 Foote Road, East Haven, CT 06512For SaleMLS ID #24216008, Alison Anton, RE/MAX One. Smart MLS
- $365,0002 bd2 ba1.1k sqft394 Colonial Street, Watertown, CT 06779For SaleMLS ID #24218569, Lynn LaForme, Regency Real Estate, LLC. Smart MLS
- $449,9003 bd2 ba1.6k sqft120 Howe Avenue, Shelton, CT 06484For SaleMLS ID #24207820, Gaetano Marra, BHGRE Gaetano Marra Homes. Smart MLS
- $499,9002 bd2 ba1.1k sqft31 Milesfield Avenue, Milford, CT 06460For SaleMLS ID #24219564, Barbara Zink, Coldwell Banker Realty. Smart MLS
- $430,0003 bd1 ba1.2k sqft76 Jessie Drive, West Haven, CT 06516For SaleMLS ID #24199668, Ketty Daffron, William Raveis Real Estate. Smart MLS
- $409,9003 bd2 ba1.1k sqft64 Saint Andrew Avenue, East Haven, CT 06512For SaleMLS ID #24214162, Jeffrey Delancy, LAER Realty Partners. Smart MLS
