Skip main navigation
Off market
  • $801,400

    1 Buckeye Ct, Galena, IL 61036

    3beds
    3,592sqft
    SingleFamily
    Built in 2009
    2.18 Acres Lot
    $801,400 Zestimate®
    $223/sqft
    $2,879 Estimated rent

    Home value

    $801,400

    $737,000 - $882,000

    $2,879/mo

    Zestimate® history
    Loading
    Loading...

    Owner options

    List your home for rent

    $2,879/mo

    Rent Zestimate®

    Find your next renter with Zillow Rental Manager. Plus, with online applications, you can quickly screen prospective tenants – for free.

    Learn more

    $2,879/mo

    Rent Zestimate®

    Refinance and save

    $5,536/mo

    Est. payment

    Refinancing to a lower rate could help reduce your monthly payments and save thousands over the life of the loan.

    See today's rates

    $5,536/mo

    Est. payment

    Explore your selling options

    Work with a Zillow partner agent

    Leverage their expertise and Zillow's premium Showcase listings to get your home seen by more buyers.

    Get started

    List with your own agent

    Get your home in front of millions of buyers by listing it on Zillow.

    Learn how to do it

    Sell it yourself

    Take full control of how buyers see your home on Zillow by listing For Sale by Owner (FSBO).

    List your home

    What's special

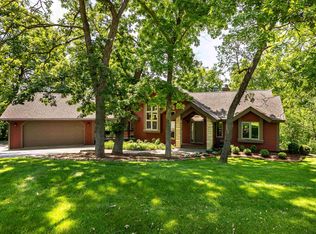
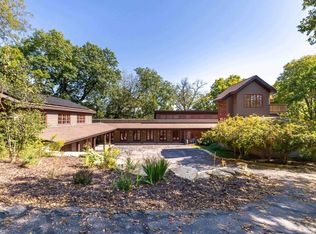
    Experience the utmost in luxury and privacy from this elegantly styled custom contemporary built by premier builder Bill Miller and Galena Hillside Homes featuring impressive stone accents, dramatic design, and high end finish work throughout, all nestled amidst the trees on 2.18 acres offering a beautiful wooded surround and breathtaking seasonal vistas. Main level offers grand entry that leads to light and bright great room style living area with vaulted wood clad ceilings, warm maple flooring, and stunning lodge-like stone surround floor to ceiling fireplace. Artistic glass pocket doors separate cozy den from great room and is a great additional family room. Just beyond sits a state-of-the-art kitchen with gorgeous custom cabinetry, granite counters, generous center island with prep sink and cooktop, upscale appliances including double ovens and drawer dishwashers, adjoining open dining area and huge walk-in pantry with additional workspace. Retreat to the impressive master bedroom with in-wall fireplace, vaulted ceilings, private deck, immense walk-in closet, and unwind within the luxurious spa-like master bath with separate granite topped vanities, heated floors, claw foot soaking tub, tray ceiling, water closet, and incredible doorless walk-in tile shower with multiple shower heads, body sprays, and built-in seating. Descend to the finished walk-out lower level to find an expansive family room with additional stone surround fireplace, full bar featuring custom cabinetry, sink, refrigerator, and ice maker, a walk-in wine cellar, two large guest bedrooms, two additional well-appointed full bathrooms, access to rear patio, and large storage area/utility space with media hub for house sound/entertainment system. Bonus room above garage could be used for extra sleeping space, office, additional family room, etc. Additional amenities include functional laundry room with folding counter, geo-thermal HVAC system, concrete drive with limestone retaining wall, meticulous landscaping, and manicured park-like yard and approach. An absolutely remarkable home tucked in a picturesque setting mixing views, nature, and extras galore!

    This property is off market, which means it's not currently listed for sale or rent on Zillow. This may be different from what's available on other websites or public sources.
    Facts & features

    Interior

    Bedrooms & bathrooms
    • Bedrooms: 3
    • Bathrooms: 4
    • Full bathrooms: 3
    • 1/2 bathrooms: 1
    Heating
    • Forced air, Gas
    Cooling
    • Central, Geothermal, Other
    Appliances
    • Included: Dishwasher, Dryer, Garbage disposal, Microwave, Range / Oven, Refrigerator, Washer
    • Laundry: Main Floor
    Features
    • Flooring: Tile, Carpet, Hardwood
    • Basement: Full Finished, Full Walk-Out
    • Has fireplace: Yes
    Interior area
    • Total interior livable area: 3,592 sqft

    Property

    Parking
    • Total spaces: 2
    • Parking features: Garage - Attached
    Features
    • Exterior features: Stone, Cement / Concrete
    Lot
    • Size: 2.18 Acres
    Details
    • Parcel number: 0811003200

    Construction

    Type & style
    • Home type: SingleFamily
    Materials
    • Roof: Asphalt
    Condition
    • Year built: 2009

    Utilities & green energy

    • Electric: Circuit Breaker
    • Sewer: Septic

    Community & neighborhood

    Location
    • Region: Galena

    HOA & financial

    HOA
    • Has HOA: Yes
    • HOA fee: $94 monthly

    Other

    Other facts
    • AIR CONDITIONING: Central
    • APPLIANCES: Refrigerator, Washer, Dryer, Dishwasher, Garbage Disposal, Microwave, Water Softener-Owned, LP Gas Tank Owned, See Remarks, Stove/Range/Oven, Garage Door Opener/Remote
    • ELECTRIC: Circuit Breaker
    • FLOORING: Wood, Carpet, Tile
    • INSULATION: Yes
    • LAUNDRY: Main Floor
    • PORCH: Front, Covered, Screened
    • ROOF: Shingle
    • DECK: Yes
    • FIREPLACE: Wood, Direct Vent, Gas/Gaslog, Gas Starter, Screens/Doors, Grates
    • HEAT: LP Gas Forced Air, Radiant, Infloor Heat
    • PROPERTY TYPE: Panorama, Wooded, Restrictions, Covenants, Subdivision, Valley
    • SEWER: Septic
    • BASEMENT: Full Finished, Full Walk-Out
    • ENERGY EFFICIENT: Geothermal Heating System, Geothermal Cool Sys
    • WALLS: Kalkote
    • Sale/Rent: For Sale
    • DRIVEWAY: Concrete
    • WATER: Central
    • Area: Galena Territory
    • EXTERIOR: Stone, Cement Board
    • STYLE: Contemporary

    Price history

    DateEventPrice
    8/21/2020Sold$575,000-4%$160/sqft
    Source: NorthWest Illinois Alliance of REALTORS® #122063 Report a problem
    6/27/2020Pending sale$599,000$167/sqft
    Source: COLDWELL BANKER NETWORK REALTY #20190460 Report a problem
    4/9/2019Listed for sale$599,000-20.1%$167/sqft
    Source: COLDWELL BANKER NETWORK REALTY #20190460 Report a problem
    11/4/2018Listing removed$750,000$209/sqft
    Source: EAGLE RIDGE REALTY #20180333 Report a problem
    3/19/2018Listed for sale$750,000+689.5%$209/sqft
    Source: EAGLE RIDGE REALTY #20180333 Report a problem
    1/18/2008Sold$95,000$26/sqft
    Source: NorthWest Illinois Alliance of REALTORS® #129001 Report a problem

    Public tax history

    YearProperty taxesTax assessment
    2024$15,265 +5.6%$316,878 +14.4%
    2023$14,461 +17%$276,943 +34%
    2022$12,360 -0.5%$206,674 +7.8%
    2021$12,427 +16.3%$191,666 +19.2%
    2020$10,689 +2%$160,787 +1.7%
    2019$10,482 +1.5%$158,099 -1.2%
    2018$10,326 $160,035
    2017$10,326 +1.9%$160,035 +0.1%
    2016$10,136 +2.2%$159,846
    2015$9,917 +0.4%$159,846 -6.2%
    2014$9,880 +6.2%$170,458 -4.2%
    2013$9,305 $177,873 +66.8%
    2010-- $106,658 +206.7%
    2009-- $34,771

    Find assessor info on the county website

    Neighborhood: 61036

    Nearby schools

    GreatSchools rating
    Schools provided by the listing agent
    • District: River Ridge

    Source: The MLS. This data may not be complete. We recommend contacting the local school district to confirm school assignments for this home.

    Get pre-qualified for a loan
    At Zillow Home Loans, we can pre-qualify you in as little as 5 minutes with no impact to your credit score.

    An equal housing lender. NMLS #10287.