Skip main navigation
Sold for $456,720
  • $456,720

    4 Buckeye Ct, Galena, IL 61036

    3beds
    3,529sqft
    Single Family Residence
    Built in 2000
    2.1 Acres Lot
    $472,900 Zestimate®
    $129/sqft
    $2,379 Estimated rent

    Home value

    $472,900

    Estimated sales range

    Not available

    $2,379/mo

    Zestimate® history
    Loading
    Loading...

    Owner options

    List your home for rent

    $2,379/mo

    Rent Zestimate®

    Find your next renter with Zillow Rental Manager. Plus, with online applications, you can quickly screen prospective tenants – for free.

    Learn more

    $2,379/mo

    Rent Zestimate®

    Refinance and save

    $4,521/mo

    Est. payment

    Refinancing to a lower rate could help reduce your monthly payments and save thousands over the life of the loan.

    See today's rates

    $4,521/mo

    Est. payment

    Explore your selling options

    Work with a Zillow partner agent

    Leverage their expertise and Zillow's premium Showcase listings to get your home seen by more buyers.

    Get started

    List with your own agent

    Get your home in front of millions of buyers by listing it on Zillow.

    Learn how to do it

    Sell it yourself

    Take full control of how buyers see your home on Zillow by listing For Sale by Owner (FSBO).

    List your home

    What's special

    Gas fireplaceFloor-to-ceiling stone fireplaceWet bar with refrigeratorPrivate patioSpacious family roomUnique tower roomExpansive windows
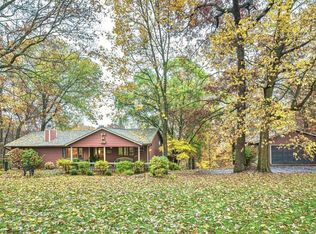
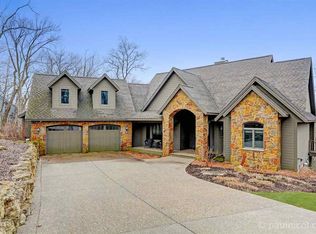
    Welcome to a truly exceptional architectural retreat, thoughtfully designed around a stunning 132-foot-long, 13-foot-high limestone wall that anchors the home with timeless beauty and visual impact. This Frank Lloyd Wright-inspired residence is a harmonious blend of nature, light, and design, offering a warm and modern living experience on 2.10 private acres. Sunlight pours in through expansive windows that frame the open-concept main living area, featuring dramatic vaulted ceilings and a floor-to-ceiling stone fireplace that creates an inviting focal point. The seamless flow continues into the dining area and kitchen, which open onto a tranquil three-season porch — perfect for morning coffee or evening relaxation. Above the serene primary suite, you'll find a unique Tower Room with its own private deck — ideal for a studio, meditation space, or scenic retreat. The primary bedroom opens to a private patio complete with an outdoor shower. The lower level features a spacious family room with radiant in-floor heating, a wet bar with refrigerator, and a cozy twin-sized window seat nestled in the stairway landing — a perfect reading nook. Japanese-inspired sliding screens offer flexible privacy to a fourth sleeping area or home office with its own gas fireplace, both spaces opening to decks that wrap around and connect to the main-level deck for easy indoor-outdoor living. Radiant in-floor heating in the lower level, primary bedroom and bath, and main-floor laundry Two-story, 5-stall heated/cooled garage with two utility sinks Garden shed and two extra storage areas Solar panels (2023), natural gas connection (2021), Trex Decks, and a newer roof (2015) Home Warranty included for peace of mind This home is more than a residence — it’s a work of art designed for comfort, creativity, and connection to nature.

    Zillow last checked:

    Listing updated:

    Listed by:

    Michelle Bass,

    Dc Rise Real Estate

    Bought with:

    NON-NWIAR Member

    Northwest Illinois Alliance Of Realtors®

    Source: NorthWest Illinois Alliance of REALTORS®,MLS#: 202506067MLS Logo

    Facts & features

    Interior

    Bedrooms & bathrooms
    • Bedrooms: 3
    • Bathrooms: 3
    • Full bathrooms: 3
    • Main level bathrooms: 2
    • Main level bedrooms: 2
    Primary bedroom
    • Level: Main
    • Area: 233.33
    • Dimensions: 17.5 x 13.33
    Bedroom 2
    • Level: Main
    • Area: 206.67
    • Dimensions: 15.5 x 13.33
    Bedroom 3
    • Level: Basement
    • Area: 188.75
    • Dimensions: 15 x 12.58
    Dining room
    • Level: Main
    • Area: 221
    • Dimensions: 13 x 17
    Family room
    • Level: Basement
    • Area: 480
    • Dimensions: 30 x 16
    Kitchen
    • Level: Main
    • Area: 303.33
    • Dimensions: 17.5 x 17.33
    Living room
    • Level: Main
    • Area: 289
    • Dimensions: 17 x 17
    Heating
    • Forced Air, Radiant, Natural Gas
    Cooling
    • Central Air
    Appliances
    • Included: Dishwasher, Dryer, Refrigerator, Stove/Cooktop, Washer, Natural Gas Water Heater
    • Laundry: Main Level
    Features
    • L.L. Finished Space, Wet Bar, Ceiling-Vaults/Cathedral, Solid Surface Counters, Walk-In Closet(s)
    • Basement: Full,Basement Entrance,Finished,Full Exposure
    • Number of fireplaces: 2
    • Fireplace features: Gas
    Interior area
    • Total structure area: 3,529
    • Total interior livable area: 3,529 sqft
    • Finished area above ground: 2,174
    • Finished area below ground: 1,355

    Property

    Parking
    • Total spaces: 5
    • Parking features: Asphalt
    • Garage spaces: 5
    Features
    • Patio & porch: Deck-Leveled
    Lot
    • Size: 2.1 Acres
    • Features: County Taxes, Full Exposure, Wooded, Covenants, Restrictions
    Details
    • Parcel number: 0811003400

    Construction

    Type & style
    • Home type: SingleFamily
    • Architectural style: Ranch
    • Property subtype: Single Family Residence
    Materials
    • Cedar
    • Roof: Shingle
    Condition
    • Year built: 2000
    Details
    • Warranty included: Yes

    Utilities & green energy

    • Electric: Circuit Breakers
    • Sewer: Septic Tank
    • Water: City/Community

    Community & HOA

    Community
    • Subdivision: IL
    HOA
    • Has HOA: Yes
    • Services included: Pool Access, Clubhouse
    • HOA fee: $1,360 annually
    Location
    • Region: Galena

    Financial & listing details

    • Price per square foot: $129/sqft
    • Tax assessed value: $625,284
    • Annual tax amount: $10,102
    • Price range: $456.7K - $456.7K
    • Date on market: 10/1/2025
    • Cumulative days on market: 15 days
    • Ownership: Fee Simple
    • Road surface type: Hard Surface Road

    Price history

    DateEventPrice
    11/21/2025Sold$456,720-1.6%$129/sqft
    Source: NorthWest Illinois Alliance of REALTORS® #202506067 Report a problem
    10/17/2025Pending sale$464,000$131/sqft
    Source: NorthWest Illinois Alliance of REALTORS® #202506067 Report a problem
    10/1/2025Listed for sale$464,000+22.1%$131/sqft
    Source: NorthWest Illinois Alliance of REALTORS® #202506067 Report a problem
    9/14/2018Sold$380,000$108/sqft
    Source: NorthWest Illinois Alliance of REALTORS® #117213 Report a problem
    7/16/2018Pending sale$380,000$108/sqft
    Source: EAGLE RIDGE REALTY #20160470 Report a problem
    7/15/2018Price change$380,000-3.8%$108/sqft
    Source: EAGLE RIDGE REALTY #20160470 Report a problem
    1/9/2018Listed for sale$395,000$112/sqft
    Source: EAGLE RIDGE REALTY #20160470 Report a problem
    12/1/2017Listing removed$395,000$112/sqft
    Source: EAGLE RIDGE REALTY #20160470 Report a problem
    7/12/2017Price change$395,000-3.4%$112/sqft
    Source: EAGLE RIDGE REALTY #20160470 Report a problem
    3/6/2017Price change$409,000-1.2%$116/sqft
    Source: EAGLE RIDGE REALTY #20160470 Report a problem
    10/17/2016Price change$414,000-3.5%$117/sqft
    Source: EAGLE RIDGE REALTY #20160470 Report a problem
    3/18/2016Listed for sale$429,000-3.4%$122/sqft
    Source: EAGLE RIDGE REALTY #20160470 Report a problem
    12/8/2015Listing removed$444,000$126/sqft
    Source: EAGLE RIDGE REALTY #20153166 Report a problem
    6/7/2015Listed for sale$444,000-3.1%$126/sqft
    Source: EAGLE RIDGE REALTY #20153166 Report a problem
    12/2/2014Listing removed$458,000$130/sqft
    Source: Eagle Ridge Realty #20141312 Report a problem
    6/17/2014Listed for sale$458,000$130/sqft
    Source: Eagle Ridge Realty #20141312 Report a problem

    Public tax history

    YearProperty taxesTax assessment
    2024$10,102 +5.5%$208,428 +14.4%
    2023$9,579 +16.7%$182,161 +34%
    2022$8,208 +5.4%$135,941 +7.8%
    2021$7,785 -7.9%$126,070 -5.4%
    2020$8,456 +2.1%$133,199 +1.7%
    2019$8,285 -3.1%$130,973 -1.2%
    2018$8,554 $132,577
    2017$8,554 +1.9%$132,577 -8.3%
    2016$8,397 -6.4%$144,617 +1.2%
    2015$8,972 +1.6%$142,877 -6.2%
    2014$8,831 +8.2%$152,363 -2.4%
    2013$8,164 $156,051 -10.6%
    2010-- $174,483 -11.4%
    2009-- $196,874
    Find assessor info on the county website

    Neighborhood: 61036

    Nearby schools

    GreatSchools rating
    Schools provided by the listing agent
    • Elementary: River Ridge
    • Middle: River Ridge
    • High: River Ridge
    • District: River Ridge

    Source: NorthWest Illinois Alliance of REALTORS®. This data may not be complete. We recommend contacting the local school district to confirm school assignments for this home.

    Get pre-qualified for a loan
    At Zillow Home Loans, we can pre-qualify you in as little as 5 minutes with no impact to your credit score.

    An equal housing lender. NMLS #10287.