Enjoy peaceful country living in this 2026 Champion home situated on a permanent foundation with a deactivated title. FHA and USDA financing may be available to qualified buyers. This four-bedroom, two-bath home features tape-and-textured drywall interiors, recessed lighting, and easy-care vinyl flooring throughout. The open kitchen offers stainless steel appliances, including a refrigerator, range, dishwasher, and range hood, along with ample cabinetry and a spacious center island. The primary suite includes double sinks, a separate shower, and a relaxing garden tub. Step outside onto the expansive rear deck and enjoy the wide-open country views. Situated on a full acre, this property offers plenty of outdoor space and room to make it your own. Schedule your showing today!
Pending
Price cut: $4.9K (9/24)
$275,000
1 Capitan St, Moriarty, NM 87035
4beds
1,869sqft
Manufactured Home, Single Family Residence
Built in 2026
1.15 Acres Lot
$-- Zestimate®
$147/sqft
$-- HOA
What's special
Wide-open country viewsEasy-care vinyl flooring throughoutOpen kitchenSpacious center islandPrimary suiteDouble sinksStainless steel appliances
- 49 days
- 242
- 21
Zillow last checked:
Listing updated:
Listed by:
Joseph Giraudo 505-720-5570,
Keller Williams Realty 505-897-1100,
Matthew Love 520-705-9586,
Keller Williams Realty
Source: SWMLS,MLS#: 1110152
Facts & features
Interior
Bedrooms & bathrooms
- Bedrooms: 4
- Bathrooms: 2
- Full bathrooms: 2
Primary bedroom
- Level: Main
- Area: 206.15
- Dimensions: 15.5 x 13.3
Kitchen
- Level: Main
- Area: 157.3
- Dimensions: 13 x 12.1
Living room
- Level: Main
- Area: 276.64
- Dimensions: 20.8 x 13.3
Heating
- Central, Electric
Appliances
- Included: Built-In Electric Range, Dishwasher, Microwave, Refrigerator
- Laundry: Electric Dryer Hookup
Features
- Separate/Formal Dining Room, Dual Sinks, Garden Tub/Roman Tub, Kitchen Island, Main Level Primary, Separate Shower, Tub Shower, Walk-In Closet(s)
- Flooring: Vinyl
- Windows: Double Pane Windows, Insulated Windows, Vinyl
- Has basement: No
- Has fireplace: No
Interior area
- Total structure area: 1,869
- Total interior livable area: 1,869 sqft
Property
Parking
- Parking features: RV Access/Parking
Accessibility
- Accessibility features: None
Features
- Levels: One
- Stories: 1
- Patio & porch: Deck
- Exterior features: Deck, Private Yard, Skirting
Lot
- Size: 1.15 Acres
- Features: Corner Lot
Details
- Parcel number: 104605401207600000
- Zoning description: A-1
Construction
Type & style
- Home type: MobileManufactured
- Architectural style: Mobile Home
- Property subtype: Manufactured Home, Single Family Residence
Materials
- Frame, Vinyl Siding, Wood Siding
- Roof: Pitched,Shingle
Condition
- New Construction
- New construction: Yes
- Year built: 2026
Details
- Builder model: Champion
- Builder name: Champion
Utilities & green energy
- Electric: Net Meter
- Sewer: Septic Tank
- Water: Community/Coop
- Utilities for property: Cable Available, Electricity Connected, Phone Available, Sewer Connected, Water Connected
Green energy
- Energy generation: None
Community & HOA
Community
- Security: Smoke Detector(s)
- Subdivision: Moriarty Sunset Acres
Location
- Region: Moriarty
Financial & listing details
- Price per square foot: $147/sqft
- Annual tax amount: $65
- Date on market: 8/31/2026
- Cumulative days on market: 50 days
- Listing terms: Cash,Conventional,FHA,VA Loan
- Road surface type: Gravel, Paved
- Body type: Double Wide
Estimated market value
Not available
Estimated sales range
Not available
Not available
Price history
| Date | Event | Price |
|---|---|---|
| 10/15/2026 | Pending sale | $275,000$147/sqft |
Source:  SWMLS #1110152 Report a problem SWMLS #1110152 Report a problem | ||
| 9/24/2026 | Price change | $275,000-1.8%$147/sqft |
Source: SWMLS #1110152 Report a problem | ||
| 8/31/2026 | Listed for sale | $279,900+601.5%$150/sqft |
Source: SWMLS #1110152 Report a problem | ||
| 9/30/2025 | Sold | -- |
Source: SWMLS #1089868 Report a problem | ||
| 9/2/2025 | Pending sale | $39,900$21/sqft |
Source: SWMLS #1089868 Report a problem | ||
| 8/24/2025 | Listed for sale | $39,900$21/sqft |
Source: SWMLS #1089868 Report a problem | ||
| 8/22/2025 | Pending sale | $39,900$21/sqft |
Source: SWMLS #1089868 Report a problem | ||
| 8/18/2025 | Listed for sale | $39,900$21/sqft |
Source: SWMLS #1089868 Report a problem | ||
Public tax history
Tax history is unavailable.
Monthly payment
Climate risks
Neighborhood: 87035
Similar homes
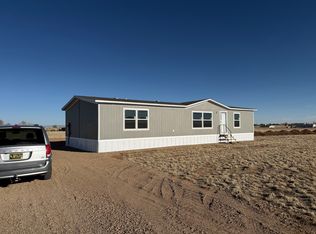
- $275,0003 bd2 ba1.2k sqft17 Capitan St, Moriarty, NM 87035For Sale
 MLS ID #1111094, Bill H Casaus, Pinnacle Real Estate Group. SWMLS
 - $275,0004 bd2 ba1.5k sqft13 Windswept Dr, Moriarty, NM 87035For Sale
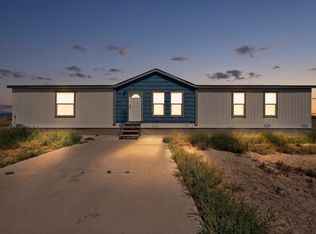 MLS ID #1109561, Christopher Shain Tanner, Keller Williams Realty. SWMLS
 - $299,9994 bd3 ba2.3k sqft29 Manzano St, Moriarty, NM 87035New Construction
 MLS ID #1106721, Emmanuel J. Silva, Emerald Realty of New Mexico. SWMLS
 - $280,0003 bd2 ba1.6k sqft24 Griffin Rd, Moriarty, NM 87035For Sale
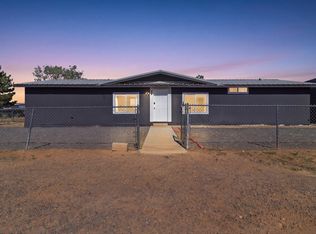 MLS ID #1108258, Evan Fraley, Relentless Real Estate. SWMLS
