Skip main navigation
For sale
  • $240,000

    7 Capitan St, Moriarty, NM 87035

    3beds
    1,360sqft
    Manufactured Home, Single Family Residence
    Built in 2021
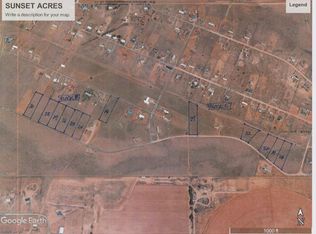
    1 Acres Lot
    $-- Zestimate®
    $176/sqft
    $-- HOA

    What's special

    Hard board sidingWood front cabinetsWasher and dryer included
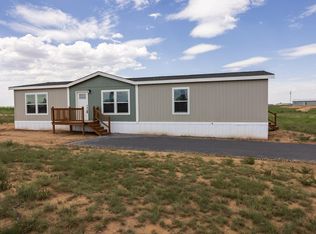
    Beautiful 2021 Solitaire manufactured home! One of the best brands in the industry. Tape and texture walls w/1/2' sheetrock throughout. No vinyl on gypsum here. Luxury vinyl flooring in living room. This home sits on a fenced acre with multiple gates for easy vehicle access. Huge 12'x16' deck in back with low maintenance composite decking for year round enjoyment. High quality Levelor custom blinds throughout. Refrigerated A/C; high end stainless refrigerator with French doors in kitchen; extra refrigerator in laundry room; washer and dryer included; natural gas furnace and range; 6 panel interior doors; large soaking tub in primary suite w/separate shower;, wood front cabinets; hard board siding; Inviting front porch with beautiful white railing and sturdy composite decking. Inactive title. Owner brokers.
    2 days
    |
    88
    |
    8
    |

    Zillow last checked:

    Listing updated:

    Listed by:

    Kelly Hardison 505-259-8131,

    Coldwell Banker Legacy 505-828-1000,

    Bryan S Lee 505-259-8070,

    Coldwell Banker Legacy

    Source: SWMLS,MLS#: 1108329MLS Logo

      Facts & features

      Interior

      Bedrooms & bathrooms
      • Bedrooms: 3
      • Bathrooms: 2
      • Full bathrooms: 2
      Primary bedroom
      • Level: Main
      • Area: 225.76
      • Dimensions: 13.6 x 16.6
      Bedroom 2
      • Level: Main
      • Area: 133.56
      • Dimensions: 10.6 x 12.6
      Bedroom 3
      • Level: Main
      • Area: 121
      • Dimensions: 11 x 11
      Dining room
      • Level: Main
      • Area: 84.8
      • Dimensions: 10.6 x 8
      Kitchen
      • Level: Main
      • Area: 120
      • Dimensions: 12 x 10
      Living room
      • Level: Main
      • Area: 243.36
      • Dimensions: 15.6 x 15.6
      Heating
      • Central, Natural Gas
      Cooling
      • Refrigerated
      Appliances
      • Included: Dryer, Dishwasher, Free-Standing Gas Range, Microwave, Refrigerator, Range Hood, Washer
      • Laundry: Electric Dryer Hookup
      Features
      • Breakfast Bar, Bookcases, Bathtub, Ceiling Fan(s), Dual Sinks, Great Room, Garden Tub/Roman Tub, Country Kitchen, Main Level Primary, Pantry, Soaking Tub, Separate Shower, Walk-In Closet(s)
      • Flooring: Carpet, Vinyl
      • Windows: Double Pane Windows, Insulated Windows
      • Has basement: No
      • Has fireplace: No
      Interior area
      • Total structure area: 1,360
      • Total interior livable area: 1,360 sqft

      Property

      Features
      • Levels: One
      • Stories: 1
      • Patio & porch: Open, Patio
      • Exterior features: Private Yard
      Lot
      • Size: 1 Acres
      Details
      • Parcel number: R022503
      • Zoning description: A-1

      Construction

      Type & style
      • Home type: MobileManufactured
      • Architectural style: Mobile Home
      • Property subtype: Manufactured Home, Single Family Residence
      Materials
      • Foundation: Block, Permanent
      • Roof: Pitched,Shingle
      Condition
      • Resale
      • New construction: No
      • Year built: 2021
      Details
      • Builder model: Solitaire
      • Builder name: Elliot/ Solitaire

      Utilities & green energy

      • Sewer: Septic Tank
      • Water: Community/Coop
      • Utilities for property: Electricity Connected, Natural Gas Connected, Sewer Not Available
      Green energy
      • Energy generation: None

      Community & HOA

      Community
      • Subdivision: Moriarty Sunset Acres
      Location
      • Region: Moriarty

      Financial & listing details

      • Price per square foot: $176/sqft
      • Annual tax amount: $272
      • Date on market: 7/31/2026
      • Cumulative days on market: 3 days
      • Listing terms: Cash,Conventional,VA Loan
      • Road surface type: Asphalt, Paved
      • Body type: Single Wide

        Estimated market value

        Not available

        Estimated sales range

        Not available

        Not available

        Price history

        DateEventPrice
        8/1/2026Listed for sale$240,000$176/sqft
        Source: SWMLS #1108329 Report a problem

        Public tax history

        Tax history is unavailable.

        Monthly payment

        Estimated monthly payment$1,822
        All calculations are estimates and provided by Zillow, Inc. for informational purposes only. Actual amounts may vary.
        HOA fees may include property taxes on listings classified as Co-Ops. Contact the listing agent and/or owner for fee details.
        Mortgage interest rates are dependent on a number of factors, including credit score, down payment, and repayment length. Interest rate data provided by Zillow Group Marketplace, Inc. as of 1/1/1970 from various mortgage lenders with which we have lead or other similar arrangements; the Estimated Payment is an average of those rates.
        See how much you could borrow to make a competitive offer.

        Climate risks

        Neighborhood: 87035

        Getting around

        0 / 100
        Car-Dependent
        24 / 100
        Somewhat Bikeable

        Nearby schools

        GreatSchools rating

        A local agent can set up tours, give advice and negotiate with sellers.

        Browse local experts

        Similar homes