Skip main navigation
Sold
  • Price Unknown

    4 Gallinas Cir, Moriarty, NM 87035

    4beds
    1,580sqft
    Manufactured Home, Single Family Residence
    Built in 2024
    1 Acres Lot
    $265,300 Zestimate®
    $--/sqft
    $-- Estimated rent

    Home value

    $265,300

    $247,000 - $284,000

    Not available

    Zestimate® history
    Loading
    Loading...

    Owner options

    List your home for rent

    Find your next renter with Zillow Rental Manager. Plus, with online applications, you can quickly screen prospective tenants – for free.

    Learn more
    Refinance and save

    Refinancing to a lower rate could help reduce your monthly payments and save thousands over the life of the loan.

    See today's rates

    Explore your selling options

    Work with a Zillow partner agent

    Leverage their expertise and Zillow's premium Showcase listings to get your home seen by more buyers.

    Get started

    List with your own agent

    Get your home in front of millions of buyers by listing it on Zillow.

    Learn how to do it

    Sell it yourself

    Take full control of how buyers see your home on Zillow by listing For Sale by Owner (FSBO).

    List your home

    What's special

    Luxurious granite countertop optionsAmple space for animalsImmaculate cabinetry
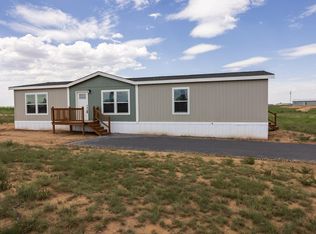
    Don't miss this opportunity for country living in a newly built home on a spacious 1-acre lot. Enjoy freedom with ample space for animals, an RV, and outdoor gear. Just minutes from McCall's farms and a short drive to Edgewood's shopping and dining, this home features immaculate cabinetry and five luxurious granite countertop options for the buyer to choose from which will be in the kitchen and bathrooms. Experience luxury in the serene beauty of the countryside.

    Zillow last checked:

    Listing updated:

    Listed by:

    Isai Tarin 505-814-3293,

    Re/Max Exclusive

    Bought with:

    Alejandro Barraza, REC20231180

    The M Real Estate Group

    Source: SWMLS,MLS#: 1072201MLS Logo

    Facts & features

    Interior

    Bedrooms & bathrooms
    • Bedrooms: 4
    • Bathrooms: 2
    • Full bathrooms: 2
    Primary bedroom
    • Level: Main
    • Area: 156
    • Dimensions: 13 x 12
    Bedroom 2
    • Level: Main
    • Area: 108
    • Dimensions: 9 x 12
    Bedroom 3
    • Level: Main
    • Area: 108
    • Dimensions: 9 x 12
    Kitchen
    • Level: Main
    • Area: 96
    • Dimensions: 8 x 12
    Living room
    • Level: Main
    • Area: 204
    • Dimensions: 17 x 12
    Office
    • Level: Main
    • Area: 64
    • Dimensions: 8 x 8
    Heating
    • Combination, Central, Forced Air, Radiant Floor
    Cooling
    • Refrigerated
    Appliances
    • Included: Dishwasher, Free-Standing Electric Range, Disposal, Refrigerator, Range Hood
    • Laundry: Electric Dryer Hookup
    Features
    • Home Office, Country Kitchen, Kitchen Island, Walk-In Closet(s)
    • Flooring: Carpet, Vinyl
    • Windows: Double Pane Windows, Insulated Windows, Low-Emissivity Windows, Vinyl
    • Has basement: No
    • Has fireplace: No
    Interior area
    • Total structure area: 1,580
    • Total interior livable area: 1,580 sqft

    Property

    Features
    • Levels: One
    • Stories: 1
    • Patio & porch: Deck, Patio
    • Exterior features: Deck, Private Yard, Skirting
    • Has view: Yes
    Lot
    • Size: 1 Acres
    • Features: Cul-De-Sac, Meadow, Views
    Details
    • Parcel number: 1046054030024000000
    • Zoning description: RR
    • Horses can be raised: Yes

    Construction

    Type & style
    • Home type: MobileManufactured
    • Architectural style: Contemporary,Mobile Home,Ranch
    • Property subtype: Manufactured Home, Single Family Residence
    Materials
    • Frame, Wood Siding
    • Roof: Pitched,Shingle
    Condition
    • New Construction
    • New construction: Yes
    • Year built: 2024
    Details
    • Builder model: Brown eyed Girl
    • Builder name: Clayton

    Utilities & green energy

    • Sewer: Septic Tank
    • Water: Community/Coop, Other, See Remarks
    • Utilities for property: Electricity Connected, Other, Sewer Connected, See Remarks, Water Available
    Green energy
    • Energy efficient items: Windows
    • Energy generation: None
    • Water conservation: Low-Flow Fixtures

    Community & HOA

    Community
    • Subdivision: Sunset Acres
    Location
    • Region: Moriarty

    Financial & listing details

    • Tax assessed value: $30,500
    • Annual tax amount: $60
    • Date on market: 10/10/2024
    • Cumulative days on market: 2 days
    • Listing terms: Cash,Conventional,FHA,VA Loan
    • Road surface type: Dirt, Unimproved
    • Body type: Double Wide

    Price history

    DateEventPrice
    12/3/2024Sold--
    Source: SWMLS #1072201 Report a problem
    10/12/2024Pending sale$269,900$171/sqft
    Source: SWMLS #1072201 Report a problem
    10/10/2024Listed for sale$269,900$171/sqft
    Source: SWMLS #1072201 Report a problem
    8/15/2024Sold--
    Source: Public Record Report a problem

    Public tax history

    YearProperty taxesTax assessment
    2024$253 +320.4%$10,167 +339.6%
    2023$60 +0.1%$2,313
    2022$60 +3.6%$2,313 0%
    2021$58 -2.7%$2,314
    2020$60 -0.1%$2,314 0%
    2019$60 0%$2,315
    2018$60 $2,315 +0%
    2017-- $2,314
    2016-- --
    2015-- --
    2014-- $2,312
    2013-- --
    2012-- --
    2011-- --
    2010-- $6,944
    Find assessor info on the county website

    Neighborhood: 87035

    Nearby schools

    GreatSchools rating
    Schools provided by the listing agent
    • Elementary: Moriarty
    • Middle: Moriarty
    • High: Moriarty

    Source: SWMLS. This data may not be complete. We recommend contacting the local school district to confirm school assignments for this home.

    Get a cash offer in 3 minutes
    Find out how much your home could sell for in as little as 3 minutes with a no-obligation cash offer.
    Estimated market value
    $265,300
    Get a cash offer in 3 minutes
    Find out how much your home could sell for in as little as 3 minutes with a no-obligation cash offer.
    Estimated market value
    $265,300