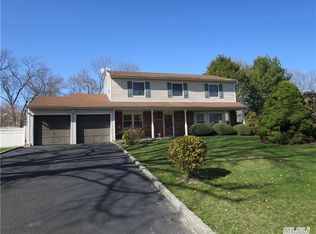
Incredible opportunity to own a magnificent colonial set on just shy of a half-acre corner lot on a quiet dead-end street, boasting stunning curb appeal with a beautiful blacktop driveway, paving stone borders, skirt, front path, and porch, all framed by elegant white PVC fencing. The exterior features full vinyl siding with a custom lower-level stone facade and cedar impression vinyl above, blending timeless craftsmanship with low-maintenance durability. Step into a resort-style backyard designed for entertaining, complete with multi-level Trex decks for no-maintenance enjoyment, multiple seating areas, and a sparkling inground swimming pool with a brand-new liner, all set within a fully fenced, private yard. Inside, an open and sun-filled floor plan showcases rich hardwood floors, custom molding, and detailed millwork throughout. The dining room flows seamlessly into the chef’s kitchen, which is equipped with maple cabinetry, tile countertops, stainless steel appliances, and a gas range with abundant counter and storage space. The formal living room transitions into a dramatic great room with coffered ceiling, recessed lighting, ceiling fan, built-in cherry cabinetry with granite counters, glass shelving, and gas fireplace with sliders to the yard. A stylish powder room with wainscoting and a dedicated laundry room with front-loading washer and dryer complete the first floor. Upstairs, the expansive primary suite is a true retreat, featuring hardwood floors and a spa-like bath with floor-to-ceiling tile, oversized glass shower, double vanity with granite countertops, and towel drying rack. Additional spacious bedrooms and a beautifully appointed hall bath with glass tub/shower complete the second level. The home is enhanced by central AC, efficient gas heat, and placement within the highly sought-after Smithtown School District.
Sold for $800,000
$800,000
1 Carman Lane, Nesconset, NY 11767
4beds
2,232sqft
Single Family Residence, Residential
Built in 1976
0.41 Acres Lot
$819,000 Zestimate®
$358/sqft
$5,010 Estimated rent
Home value
$819,000
$737,000 - $909,000
$5,010/mo
Zestimate® history
Owner options
List your home for rent
$5,010/mo
Rent Zestimate®
Find your next renter with Zillow Rental Manager. Plus, with online applications, you can quickly screen prospective tenants – for free.
$5,010/mo
Rent Zestimate®
Refinance and save
$5,468/mo
Est. payment
Refinancing to a lower rate could help reduce your monthly payments and save thousands over the life of the loan.
$5,468/mo
Est. payment
Explore your selling options
Work with a Zillow partner agent
Leverage their expertise and Zillow's premium Showcase listings to get your home seen by more buyers.
Get startedList with your own agent
Get your home in front of millions of buyers by listing it on Zillow.
Learn how to do itSell it yourself
Take full control of how buyers see your home on Zillow by listing For Sale by Owner (FSBO).
List your homeWhat's special
Gas fireplaceExpansive primary suiteResort-style backyardCustom moldingFloor-to-ceiling tileInground swimming poolStainless steel appliances
Zillow last checked:
Listing updated:
Listed by:
Bryan J. Karp CBR 631-759-5277,
Coldwell Banker American Homes 631-863-9800
Bought with:
Monica Blanco, 10401394860
Signature Premier Properties
Jon David Lenard, 40LE1172510
Signature Premier Properties
Source: OneKey® MLS as distributed by MLS GRID,MLS#: 922736
Facts & features
Interior
Bedrooms & bathrooms
- Bedrooms: 4
- Bathrooms: 3
- Full bathrooms: 2
- 1/2 bathrooms: 1
Other
- Description: part unfinished
- Level: Basement
Other
- Description: Entry, LR, DR, Den, EIK,Laundry, Half Bath
- Level: First
Other
- Description: Four bedrooms, Full bathroom, Primary suite with Full Bath
- Level: Second
Heating
- Hot Water
Cooling
- Central Air
Appliances
- Included: Dishwasher, Dryer, Refrigerator, Washer
Features
- Eat-in Kitchen, Granite Counters, Tray Ceiling(s)
- Flooring: Hardwood
- Basement: Partially Finished
- Attic: Unfinished
- Has fireplace: Yes
Interior area
- Total structure area: 2,232
- Total interior livable area: 2,232 sqft
Property
Parking
- Total spaces: 2
- Parking features: Garage
- Garage spaces: 2
Features
- Has private pool: Yes
Lot
- Size: 0.41 Acres
Details
- Parcel number: 0800107000400009000
- Special conditions: None
Construction
Type & style
- Home type: SingleFamily
- Architectural style: Colonial
- Property subtype: Single Family Residence, Residential
Condition
- Year built: 1976
Utilities & green energy
- Sewer: Cesspool
- Water: Public
- Utilities for property: Electricity Connected, Natural Gas Available, Natural Gas Connected
Community & HOA
HOA
- Has HOA: No
Location
- Region: Nesconset
Financial & listing details
- Price per square foot: $358/sqft
- Tax assessed value: $765,375
- Annual tax amount: $16,290
- Date on market: 10/9/2025
- Cumulative days on market: 32 days
- Listing agreement: Exclusive Right To Sell
- Electric utility on property: Yes
Price history
| Date | Event | Price |
|---|---|---|
| 2/26/2026 | Sold | $800,000+6.7%$358/sqft |
Source:  OneKey® MLS as distributed by MLS GRID #922736 Report a problem OneKey® MLS as distributed by MLS GRID #922736 Report a problem | ||
| 11/10/2025 | Pending sale | $749,999$336/sqft |
Source: OneKey® MLS as distributed by MLS GRID #922736 Report a problem | ||
| 10/9/2025 | Listed for sale | $749,999+78.6%$336/sqft |
Source: OneKey® MLS as distributed by MLS GRID #922736 Report a problem | ||
| 3/9/1999 | Sold | $420,000$188/sqft |
Source: Public Record Report a problem | ||
Public tax history
| Year | Property taxes | Tax assessment |
|---|---|---|
| 2025 | -- | $6,123 |
| 2024 | -- | $6,123 |
| 2023 | -- | $6,123 |
| 2022 | -- | $6,123 |
| 2021 | -- | $6,123 |
| 2020 | -- | $6,123 +5.2% |
| 2019 | -- | $5,823 |
| 2018 | -- | $5,823 |
| 2017 | $12,184 | $5,823 |
| 2016 | -- | $5,823 |
| 2015 | -- | $5,823 |
| 2014 | -- | $5,823 -4.1% |
| 2013 | -- | $6,075 |
| 2012 | -- | $6,075 |
| 2011 | -- | $6,075 |
| 2010 | -- | $6,075 |
| 2009 | -- | $6,075 |
| 2008 | -- | $6,075 |
| 2007 | $10,385 +20.6% | $6,075 |
| 2005 | $8,609 +7.1% | $6,075 |
| 2004 | $8,042 +8% | $6,075 |
| 2003 | $7,443 +7.6% | $6,075 |
| 2002 | $6,920 | $6,075 |
| 2001 | -- | $6,075 |
| 2000 | $6,658 | $6,075 |
Find assessor info on the county website
Neighborhood: 11767
Nearby homes
- $937,9004 bd3 ba2.2k sqft3 Carman Ln, Nesconset, NY 11767Off Market
- $860,5004 bd2 ba2.2k sqft95 Southern Blvd, Nesconset, NY 11767Off Market
- $941,6004 bd2 ba2.5k sqft2 Crystal Brook Ct, Nesconset, NY 11767Off Market
- $732,3004 bd1 ba1.6k sqft5 Carman Ln, Nesconset, NY 11767Off Market
- $800,0004 bd3 ba2.2k sqft4 Carman Ln, Nesconset, NY 11767Sold
- $1,179,5004 bd2 ba2.4k sqft4 Crystal Brook Ct, Nesconset, NY 11767Off Market
- $946,3004 bd2 ba2.5k sqft6 Crystal Brook Ct, Nesconset, NY 11767Off Market
- $1,053,400-- bd-- ba-- sqft7 Carman Ln, Nesconset, NY 11767Off Market
Nearby schools
GreatSchools rating
- 8/10Tackan Elementary SchoolGrades: K-5Distance: 1.1 mi
- 6/10Great Hollow Middle SchoolGrades: 6-8Distance: 0.4 mi
- 10/10Smithtown High School EastGrades: 9-12Distance: 1.5 mi
Schools provided by the listing agent
- Elementary: Tackan Elementary School
- Middle: Great Hollow Middle School
- High: Smithtown High School-East
Source: OneKey® MLS as distributed by MLS GRID. This data may not be complete. We recommend contacting the local school district to confirm school assignments for this home.
Get a cash offer in 3 minutes
Find out how much your home could sell for in as little as 3 minutes with a no-obligation cash offer.
Estimated market value
$819,000
Get a cash offer in 3 minutes
Find out how much your home could sell for in as little as 3 minutes with a no-obligation cash offer.
Estimated market value
$819,000
- New York
- Suffolk County
- Nesconset
- 11767
- 1 Carman Lane
Nearby cities
Nearby zip codes
Other Nesconset Topics
