Welcome to 4 Crystal Brook Court, a beautifully maintained Colonial tucked away on a quiet cul-de-sac in the desirable South Lake Estates section of Nesconset. Set on nearly half an acre surrounded by beautifully manicured landscaping the home embodies luxury, comfort, privacy and resort style living all in one.
The heart of the home is the generously sized kitchen, featuring rich raised-panel wood cabinetry, Thermador appliances, granite countertops, kitchen nook and oversized Bay windows giving the home a ton of natural light. The kitchen flows naturally into the family room with custom veneer stone fireplace, creating a comfortable central gathering space for everyday living. Off the Kitchen you will find a formal dining with custom crown molding throughout the first floor.
Upstairs, you'll find four generously sized bedrooms, including a spacious primary suite with a large walk-in closet, providing plenty of room for family, guests, or a home office. A full finished basement features a 7-seat massage chair cinema with surround sound, climate control and a 120" Screen. Also, it outfitted with a pool table and ton of storage space with laundry in a separate room.
Outside, the expansive custom designed yard truly sets this home apart. A resort-style backyard designed for any occasion. At the center is a stunning custom heated saltwater pool with an integrated Jacuzzi, dramatic waterfall features, fire and ambient lighting that transform the property into an impressive setting after sunset.
The expansive outdoor gazebo/pool house creates the ultimate gathering space, complete with a full bar, sink, cooking area, fireplace, multiple TVs, and a dedicated lounge area—perfect for summer parties, game days, or relaxing evenings at home. An outdoor bathroom in pool house adds another level of convenience, allowing guests to enjoy the pool and entertainment areas without having to enter the house.
Surrounded by beautiful landscaping, mature greenery, privacy trees, the entire backyard has been thoughtfully designed to preserve privacy while integrating swimming, lounging, dining and entertaining. The front of the exudes exceptional curb appeal with a covered porch, custom stone facade and oversized Cambridge driveway.
Located close to 347 the home is conveniently located close to shopping, dining, major roadways, parks, and both the Smithtown and Ronkonkoma LIRR stations.
Welcome home.
For sale
$1,649,999
4 Crystal Brook Court, Nesconset, NY 11767
4beds
2,429sqft
Single Family Residence, Residential
Built in 2000
0.46 Acres Lot
$-- Zestimate®
$679/sqft
$-- HOA
What's special
Dramatic waterfall featuresFour generously sized bedroomsQuiet cul-de-sacRich raised-panel wood cabinetryGranite countertopsPool tableThermador appliances
- 31 days
- 2,019
- 165
Zillow last checked:
Listing updated:
Listed by:
Serhant East End LLC 646-480-7665,
Damian Andraka SFR 516-852-0368
Source: OneKey® MLS as distributed by MLS GRID,MLS#: 1054720
Facts & features
Interior
Bedrooms & bathrooms
- Bedrooms: 4
- Bathrooms: 3
- Full bathrooms: 2
- 1/2 bathrooms: 1
Primary bedroom
- Description: Primary Bedroom, Primary Bath, 3 Guest Bathrooms, Guest Powder
- Level: Second
Basement
- Description: Game Room, Move Theater, Storage, Laundry Room
- Level: Basement
Kitchen
- Description: Living Room, Dining Room, Eat in Kitchen, Half Bath, Garage
- Level: First
Heating
- Baseboard
Cooling
- Central Air, ENERGY STAR Qualified Equipment
Appliances
- Included: Cooktop, Dishwasher, Dryer, Electric Range, ENERGY STAR Qualified Appliances, Microwave, Refrigerator, Stainless Steel Appliance(s), Washer
- Laundry: In Basement
Features
- Built-in Features, Cathedral Ceiling(s), Ceiling Fan(s), Chandelier, Eat-in Kitchen, Entertainment Cabinets, Entrance Foyer, Formal Dining, Granite Counters, High Ceilings, Kitchen Island, Open Kitchen
- Flooring: Carpet, Ceramic Tile, Hardwood
- Doors: ENERGY STAR Qualified Doors
- Windows: Bay Window(s), Blinds, Casement, Insulated Windows, Screens
- Basement: Full,Storage Space
- Attic: Unfinished
- Number of fireplaces: 1
- Fireplace features: Electric, Family Room
Interior area
- Total structure area: 2,429
- Total interior livable area: 2,429 sqft
Property
Parking
- Total spaces: 2
- Parking features: Driveway, Garage, Garage Door Opener, On Street
- Garage spaces: 2
- Has uncovered spaces: Yes
Features
- Has private pool: Yes
- Pool features: Electric Heat, Fenced, In Ground, Outdoor Pool, Pool Cover, Pool/Spa Combo, Salt Water, Tile
- Has spa: Yes
- Fencing: Fenced,Full,Vinyl
Lot
- Size: 0.46 Acres
- Features: Back Yard, Cleared, Cul-De-Sac, Garden, Landscaped, Level, Near Golf Course, Near Public Transit, Near School, Near Shops, Paved, Private, Sprinklers In Front, Sprinklers In Rear, Stone/Brick Wall
Details
- Parcel number: 0800107000400003003
- Special conditions: None
Construction
Type & style
- Home type: SingleFamily
- Architectural style: Colonial
- Property subtype: Single Family Residence, Residential
Materials
- Foam Insulation, Shake Siding, Stone, Vinyl Siding
- Foundation: Slab
Condition
- Updated/Remodeled
- Year built: 2000
Utilities & green energy
- Sewer: Cesspool
- Water: Public
- Utilities for property: Cable Connected, Electricity Connected, Phone Connected, Propane
Community & HOA
Community
- Subdivision: South Lake Estates
HOA
- Has HOA: No
Location
- Region: Nesconset
Financial & listing details
- Price per square foot: $679/sqft
- Tax assessed value: $1,208,375
- Annual tax amount: $25,404
- Date on market: 9/23/2026
- Cumulative days on market: 32 days
- Listing agreement: Exclusive Right To Sell
- Listing terms: 1031 Exchange,Cash,Conventional,Other,VA
- Electric utility on property: Yes
Estimated market value
Not available
Estimated sales range
Not available
Not available
Price history
| Date | Event | Price |
|---|---|---|
| 9/24/2026 | Listed for sale | $1,649,999+202.8%$679/sqft |
Source:  OneKey® MLS as distributed by MLS GRID #1054720 Report a problem | ||
| 5/21/2004 | Sold | $545,000+115.4%$224/sqft |
Source: Public Record Report a problem | ||
| 10/13/2000 | Sold | $253,000$104/sqft |
Source: Public Record Report a problem | ||
Public tax history
| Year | Property taxes | Tax assessment |
|---|---|---|
| 2025 | -- | $9,667 |
| 2024 | -- | $9,667 |
| 2023 | -- | $9,667 |
| 2022 | -- | $9,667 +5.9% |
| 2021 | -- | $9,130 +7% |
| 2020 | -- | $8,535 |
| 2019 | -- | $8,535 |
| 2018 | -- | $8,535 |
| 2017 | $17,859 | $8,535 |
| 2016 | -- | $8,535 |
| 2015 | -- | $8,535 |
| 2014 | -- | $8,535 |
| 2013 | -- | $8,535 |
| 2012 | -- | $8,535 |
| 2011 | -- | $8,535 |
| 2010 | -- | $8,535 |
| 2009 | -- | $8,535 |
| 2008 | -- | $8,535 |
| 2007 | $14,875 +21.9% | $8,535 +1.5% |
| 2005 | $12,198 +7% | $8,410 |
| 2004 | $11,399 +6.6% | $8,410 -1.2% |
| 2003 | $10,693 -0.6% | $8,510 |
| 2002 | $10,755 | $8,510 |
| 2001 | -- | $8,510 +1750% |
| 2000 | $509 | $460 |
Find assessor info on the county website
Monthly payment
Climate risks
Neighborhood: 11767
Nearby schools
Schools provided by the listing agent
- Elementary: Tackan Elementary School
- Middle: Great Hollow Middle School
- High: Smithtown High School-East
Source: OneKey® MLS as distributed by MLS GRID. This data may not be complete. We recommend contacting the local school district to confirm school assignments for this home.
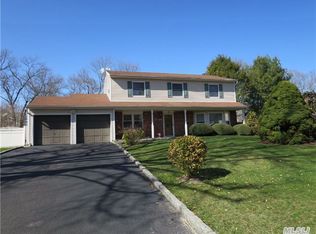
Similar homes
- $869,9994 bd3 ba2.2k sqft21 Nottingham Court N, Nesconset, NY 11767For Sale
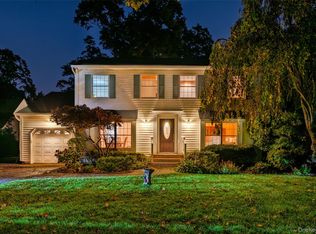
 MLS ID #1066012, Domenic Brocco, Listing by: Real Broker NY LLC. OneKey® MLS as distributed by MLS GRID
- $990,0005 bd3 ba2.6k sqft2 Jayne Court, Nesconset, NY 11767For Sale
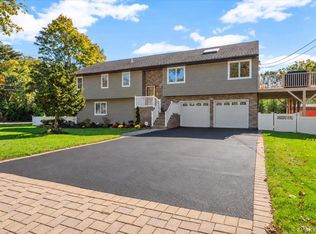 MLS ID #1065153, Laurie Mann, Listing by: BERKSHIRE HATHAWAY. OneKey® MLS as distributed by MLS GRID
- $1,625,0005 bd4 ba2.7k sqft40 Friendly Road, Smithtown, NY 11787For Sale
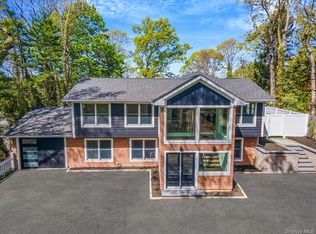 MLS ID #1048862, Damian Andraka SFR, Listing by: Serhant East End LLC. OneKey® MLS as distributed by MLS GRID
- $1,649,5434 bd3 ba3k sqft704 Short Beach Road, Nissequogue, NY 11780For Sale
 MLS ID #919240, Leonard Saburro CRS E-PRO RENE SFR, Listing by: Elite Residential Brokerage. OneKey® MLS as distributed by MLS GRID
- $1,875,0004 bd4 ba3k sqft10 Privet Court, Smithtown, NY 11787For SaleMLS ID #1056231, Albert Bongiorno, Listing by: Nest Seekers International LLC. OneKey® MLS as distributed by MLS GRID
- $1,649,0005 bd4 ba3k sqft6 Hayloft Court, Smithtown, NY 11787For SaleMLS ID #1037441, Anthony M. Perrotta CBR SFR CRB, Listing by: Signature Premier Properties. OneKey® MLS as distributed by MLS GRID
- $999,0004 bd4 ba2.1k sqft11 Raphael Boulevard, Nesconset, NY 11767For SaleMLS ID #1041490, Rob J. Scarito, Listing by: Douglas Elliman Real Estate. OneKey® MLS as distributed by MLS GRID
- $1,200,0004 bd3 ba2k sqft9 Great Oak Road, Saint James, NY 11780For SaleMLS ID #1064677, Marianne J. Koke, Listing by: Daniel Gale Sothebys Intl Rlty. OneKey® MLS as distributed by MLS GRID
- $1,649,0003 bd4 ba3.4k sqft4 Holly Lane, Nissequogue, NY 11780For SaleMLS ID #1048497, Carlos Salinas CBR, Listing by: Douglas Elliman Real Estate. OneKey® MLS as distributed by MLS GRID
- $875,0004 bd3 ba1.7k sqft18 Larsen Avenue, Smithtown, NY 11787For SaleMLS ID #1063231, Robert Daddino, Listing by: Coldwell Banker American Homes. OneKey® MLS as distributed by MLS GRID
- $1,500,0003 bd3 ba3.1k sqft1 Valleywood Court W, Head Of The Harbor, NY 11780For SaleMLS ID #1040036, Christine R. Stevens SRES, Listing by: Howard Hanna Coach. OneKey® MLS as distributed by MLS GRID
- $1,100,0004 bd3 ba2.8k sqftTBB Forest Avenue, Nesconset, NY 11767For SaleMLS ID #975330, Lisa M. Ortiz, Listing by: Kelly Real Estate Inc. OneKey® MLS as distributed by MLS GRID
- $1,200,0005 bd4 ba2.7k sqft6 Patricks Way, Saint James, NY 11780For SaleMLS ID #1053983, Patricia Pentaleri Forget, Listing by: BH&G R E Realty Connect. OneKey® MLS as distributed by MLS GRID
- $1,349,0004 bd3 ba2.5k sqft9 Franciscan Lane, Smithtown, NY 11787For SaleMLS ID #1052663, Geris Hernandez, Listing by: Signature Premier Properties. OneKey® MLS as distributed by MLS GRID
- $989,9993 bd4 ba1.3k sqft60 Steuben Boulevard, Nesconset, NY 11767For SaleMLS ID #1027173, Christian Monge Figueroa, Listing by: Keller Williams Realty Greater. OneKey® MLS as distributed by MLS GRID
- $1,395,0004 bd3 ba3k sqft16 Argyle Place, Smithtown, NY 11787For SaleMLS ID #1060784, Derek Eisenberg, Listing by: Continental Real Estate Group. OneKey® MLS as distributed by MLS GRID
- $1,449,0004 bd3 ba2.6k sqft71 Wichard Boulevard, Commack, NY 11725For SaleMLS ID #1042445, Michail Konstas, Listing by: Signature Premier Properties. OneKey® MLS as distributed by MLS GRID
- $1,149,9994 bd3 ba2.7k sqft2 Three Pond Road, Smithtown, NY 11787For SaleMLS ID #1059779, Deborah Lettieri, Listing by: Signature Premier Properties. OneKey® MLS as distributed by MLS GRID
- $1,099,9905 bd3 ba3.1k sqft9 Cobbler Lane, East Setauket, NY 11733For SaleMLS ID #1065010, Karen Clark, Listing by: Handsome Real Estate Inc. OneKey® MLS as distributed by MLS GRID
- $999,0004 bd3 ba2.5k sqft30 Damin Circle, Saint James, NY 11780For SaleMLS ID #1049354, Danielle I. Lenard, Listing by: Signature Premier Properties. OneKey® MLS as distributed by MLS GRID
