This spacious 3 bedroom, 3 full bath expanded Ranch offers a versatile floor plan with room for extended family! Featuring a generously sized family room, formal dining room, living room, eat in kitchen with stainless steel appliances and a primary bedroom with a private en-suite full bath. A separate living area offers great potential for a mother/daughter setup with proper permits. Additional highlights include a partial basement, oversized 1-car garage, large storage shed and convenient circular driveway. A wonderful opportunity with flexible living space to suit a variety of needs.
Coming soon 11/16
$825,000
8 Friendly Road, Smithtown, NY 11787
3beds
2,403sqft
Single Family Residence, Residential
Built in 1977
0.32 Acres Lot
$-- Zestimate®
$343/sqft
$-- HOA
What's special
- 2 days
- 445
- 18
Zillow last checked:
Listing updated:
Listed by:
American Real Estate Assoc Inc 631-862-6605,
Gina M. Amen PSA
Source: OneKey® MLS as distributed by MLS GRID,MLS#: 1071070
Facts & features
Interior
Bedrooms & bathrooms
- Bedrooms: 3
- Bathrooms: 3
- Full bathrooms: 3
Heating
- Baseboard, Oil
Cooling
- Central Air, Wall/Window Unit(s)
Appliances
- Included: Dishwasher, Dryer, Electric Range, Microwave, Refrigerator, Stainless Steel Appliance(s), Washer, Oil Water Heater
- Laundry: Washer/Dryer Hookup, Electric Dryer Hookup, In Basement, Washer Hookup
Features
- First Floor Bedroom, First Floor Full Bath, Built-in Features, Cathedral Ceiling(s), Ceiling Fan(s), Eat-in Kitchen, Entrance Foyer, Formal Dining, In-Law Floorplan, Kitchen Island, Pantry, Primary Bathroom, Master Downstairs
- Flooring: Carpet, Laminate, Tile
- Basement: Partial,Partially Finished
- Attic: Scuttle
Interior area
- Total structure area: 2,720
- Total interior livable area: 2,403 sqft
Property
Parking
- Total spaces: 1
- Parking features: Driveway, Garage, Garage Door Opener, Private
- Garage spaces: 1
- Has uncovered spaces: Yes
Features
- Levels: One
- Patio & porch: Deck, Patio
- Exterior features: Courtyard
- Fencing: Back Yard
Lot
- Size: 0.32 Acres
Details
- Additional structures: Shed(s)
- Parcel number: 0800134000500010002
- Special conditions: None
Construction
Type & style
- Home type: SingleFamily
- Architectural style: Exp Ranch
- Property subtype: Single Family Residence, Residential
Materials
- Frame
Condition
- Actual
- Year built: 1977
Utilities & green energy
- Sewer: Cesspool
- Water: Public
- Utilities for property: Electricity Connected, Trash Collection Public, Water Connected
Community & HOA
HOA
- Has HOA: No
Location
- Region: Smithtown
Financial & listing details
- Price per square foot: $343/sqft
- Tax assessed value: $818,750
- Annual tax amount: $18,031
- Date on market: 11/16/2026
- Listing agreement: Exclusive Right To Sell
- Exclusions: living rm ceiling fan
- Electric utility on property: Yes
Estimated market value
Not available
Estimated sales range
Not available
Not available
Price history
| Date | Event | Price |
|---|---|---|
| 5/17/2005 | Sold | $520,000$216/sqft |
Source: Public Record Report a problem | ||
Public tax history
| Year | Property taxes | Tax assessment |
|---|---|---|
| 2025 | -- | $6,550 |
| 2024 | -- | $6,550 |
| 2023 | -- | $6,550 |
| 2022 | -- | $6,550 |
| 2021 | -- | $6,550 |
| 2020 | -- | $6,550 |
| 2019 | -- | $6,550 |
| 2018 | -- | $6,550 -8.8% |
| 2017 | $11,090 | $7,185 +35.6% |
| 2016 | -- | $5,300 |
| 2015 | -- | $5,300 |
| 2014 | -- | $5,300 |
| 2013 | -- | $5,300 |
| 2012 | -- | $5,300 |
| 2011 | -- | $5,300 |
| 2010 | -- | $5,300 |
| 2009 | -- | $5,300 |
| 2008 | -- | $5,300 |
| 2007 | $8,961 +32.2% | $5,300 |
| 2005 | $6,779 +7.5% | $5,300 |
| 2004 | $6,305 +8.8% | $5,300 |
| 2003 | $5,793 +8.6% | $5,300 |
| 2002 | $5,333 | $5,300 |
| 2001 | -- | $5,300 |
| 2000 | $4,658 | $5,300 |
Find assessor info on the county website
Monthly payment
Climate risks
Neighborhood: 11787
Nearby schools
Schools provided by the listing agent
- Elementary: Tackan Elementary School
- Middle: Great Hollow Middle School
- High: Smithtown High School-East
Source: OneKey® MLS as distributed by MLS GRID. This data may not be complete. We recommend contacting the local school district to confirm school assignments for this home.


Similar homes
- $849,0004 bd3 ba2.1k sqft118 Sheppard Lane, Nesconset, NY 11767For Sale
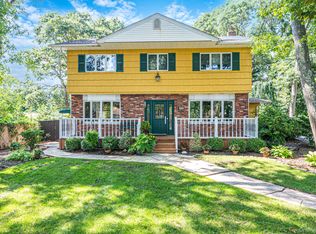
 MLS ID #1071978, Rose Raimondo Ricardo, Listing by: Signature Premier Properties. OneKey® MLS as distributed by MLS GRID
- $875,0004 bd3 ba1.7k sqft18 Larsen Avenue, Smithtown, NY 11787For Sale
 MLS ID #1063231, Robert Daddino, Listing by: Coldwell Banker American Homes. OneKey® MLS as distributed by MLS GRID
- $849,9904 bd3 ba1.9k sqft133 Cambon Avenue, Saint James, NY 11780For Sale
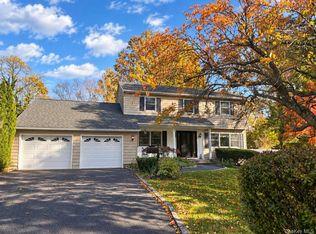 MLS ID #1068839, Brandi Everett, Listing by: Coldwell Banker American Homes. OneKey® MLS as distributed by MLS GRID
- $849,0003 bd3 ba1.6k sqft4 6th Avenue, Smithtown, NY 11787For Sale
 MLS ID #1069307, Christopher Galluzzo, Listing by: Compass Greater NY LLC. OneKey® MLS as distributed by MLS GRID
- $869,9005 bd5 ba3.1k sqft7 Edgewood Avenue, Smithtown, NY 11787For SaleMLS ID #1068186, Michael J. Carroll, Listing by: RE/MAX Best. OneKey® MLS as distributed by MLS GRID
- $945,0005 bd3 ba2.9k sqft24 S Lot Road, Smithtown, NY 11787For SaleMLS ID #1068737, Patrice E. Silvestri, Listing by: Coldwell Banker American Homes. OneKey® MLS as distributed by MLS GRID
- $759,9994 bd2 ba1.4k sqft23 Hillcrest Drive, Smithtown, NY 11787For SaleMLS ID #1060645, Domenic Brocco, Listing by: Real Broker NY LLC. OneKey® MLS as distributed by MLS GRID
- $769,9994 bd2 ba2k sqft2475 Nesconset Highway, Lake Grove, NY 11755For SaleMLS ID #1070077, Barbara Bellas, Listing by: Vantage Realty Partners. OneKey® MLS as distributed by MLS GRID
- $749,9993 bd3 ba1.6k sqft153 Juniper Avenue, Smithtown, NY 11787For SaleMLS ID #1053050, Nicole Chimento, Listing by: Coldwell Banker American Homes. OneKey® MLS as distributed by MLS GRID
- $725,0003 bd2 ba1.3k sqft177 Evergreen Avenue, Smithtown, NY 11787For SaleMLS ID #1067602, Cheryl A. Trimboli, Listing by: Daniel Gale Sothebys Intl Rlty. OneKey® MLS as distributed by MLS GRID
- $798,0005 bd4 ba2.2k sqft77 Juniper Avenue, Smithtown, NY 11787For SaleMLS ID #1068083, Rohit Garg, Listing by: Island Edge Homes. OneKey® MLS as distributed by MLS GRID
- $838,0004 bd3 ba1.7k sqft355 Forest Lane, Smithtown, NY 11787For SaleMLS ID #1052534, Roody Casseus, Listing by: OneSpace Realty Group LLC. OneKey® MLS as distributed by MLS GRID
- $899,0005 bd3 ba2.5k sqft20 Clubhouse Lane, Nesconset, NY 11767For SaleMLS ID #1069560, Cathleen Donovan PSA SRES MRP HFR, Listing by: Signature Premier Properties. OneKey® MLS as distributed by MLS GRID
- $649,0004 bd2 ba1.5k sqft44 Elizabeth Avenue, Smithtown, NY 11787For SaleMLS ID #1065352, Amy Kernaghan SFR, Listing by: Realty Direct NY INC. OneKey® MLS as distributed by MLS GRID
- $699,9994 bd2 ba2.2k sqft36 Fifty Acre Road S, Smithtown, NY 11787For SaleMLS ID #1036685, Gursatinder Kaur, Listing by: National Real Estate Agency. OneKey® MLS as distributed by MLS GRID
- $869,9994 bd3 ba2.2k sqft21 Nottingham Court N, Nesconset, NY 11767For SaleMLS ID #1066012, Domenic Brocco, Listing by: Real Broker NY LLC. OneKey® MLS as distributed by MLS GRID
