Welcome to this beautifully maintained 3-bedroom Colonial, built in 2005, featuring an open floor plan, updated interior, and numerous improvements throughout. The main level offers a welcoming entry foyer, spacious living room with recessed lighting, dining area, and an updated kitchen featuring white cabinetry, quartz-style countertops, stainless steel appliances, gas cooking, center island, and breakfast counter. Sliding glass doors off the dining area provide direct access to the backyard.
The second floor features three bedrooms, including a spacious primary bedroom, along with an updated bathroom featuring a glass-enclosed shower and modern finishes. The finished basement provides additional recreational space, currently utilized as a sitting area, exercise area, and playroom, with a staircase offering direct access to the attached one-car garage. Two separate stand-up attic rooms provide additional storage.
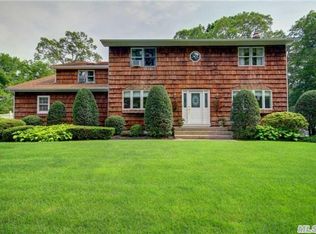
The exterior features Hardie board siding, a covered front porch, updated paver walkways, and professionally maintained landscaping. The fenced backyard offers a spacious lawn, mature privacy landscaping, and an expansive paver patio with plenty of room for outdoor dining and entertaining. Additional features include central air conditioning and an in-ground sprinkler system in both the front and rear yards.
Updates & Improvements:
- 2026: New central air conditioning unit (May) and water heater (August).
- 2023: New front and rear pavers, including front porch; exterior painted; basement finished.
- 2022: New fencing and gate; washer and dryer replaced.
- 2021: Refrigerator, dishwasher, and window blinds replaced.
- 2005: Home built and windows installed.
- Roof: Approximately 20 years old.
- Additional Features: Hardie board siding, front and rear in-ground sprinklers, attached one-car garage, and two separate stand-up attic storage rooms.
For sale
$849,000
4 6th Avenue, Smithtown, NY 11787
3beds
1,600sqft
Single Family Residence, Residential
Built in 2005
6,969 Square Feet Lot
$-- Zestimate®
$531/sqft
$-- HOA
What's special
- 3 days
- 1,704
- 184
Zillow last checked:
Listing updated:
Listed by:
Compass Greater NY LLC 631-387-1772,
Christopher Galluzzo 631-387-1772,
Elena M. Galluzzo 631-774-3333,
Compass Greater NY LLC
Source: OneKey® MLS as distributed by MLS GRID,MLS#: 1069307
Facts & features
Interior
Bedrooms & bathrooms
- Bedrooms: 3
- Bathrooms: 3
- Full bathrooms: 2
- 1/2 bathrooms: 1
Heating
- Forced Air, Natural Gas
Cooling
- Central Air
Appliances
- Included: Dishwasher, Dryer, Gas Oven, Gas Range, Oven, Range, Refrigerator, Stainless Steel Appliance(s), Gas Water Heater
- Laundry: Inside, Laundry Room
Features
- Ceiling Fan(s), Kitchen Island, Primary Bathroom
- Flooring: Hardwood, Vinyl
- Windows: Blinds, Double Pane Windows
- Basement: Finished,Full,Storage Space,Walk-Out Access
- Attic: Full,Stairs,Storage,Unfinished
- Has fireplace: No
Interior area
- Total structure area: 1,600
- Total interior livable area: 1,600 sqft
Video & virtual tour
Property
Parking
- Total spaces: 1
- Parking features: Driveway, Garage, Garage Door Opener
- Garage spaces: 1
- Has uncovered spaces: Yes
Lot
- Size: 6,969 Square Feet
Details
- Parcel number: 0800130000100042000
- Special conditions: None
Construction
Type & style
- Home type: SingleFamily
- Architectural style: Colonial
- Property subtype: Single Family Residence, Residential
Materials
- Frame, Vinyl Siding
- Foundation: Concrete Perimeter
Condition
- Year built: 2005
Utilities & green energy
- Sewer: Cesspool
- Water: Public
- Utilities for property: Electricity Connected, Natural Gas Connected, Phone Connected, Trash Collection Public, Water Connected
Community & HOA
HOA
- Has HOA: No
Location
- Region: Smithtown
Financial & listing details
- Price per square foot: $531/sqft
- Tax assessed value: $4,836
- Annual tax amount: $13,458
- Date on market: 11/3/2026
- Cumulative days on market: 2 days
- Listing agreement: Exclusive Right To Sell
- Electric utility on property: Yes
Estimated market value
Not available
Estimated sales range
Not available
Not available
Price history
| Date | Event | Price |
|---|---|---|
| 11/3/2026 | Listed for sale | $849,000+50.3%$531/sqft |
Source:  OneKey® MLS as distributed by MLS GRID #1069307 Report a problem | ||
| 12/22/2021 | Sold | $565,000$353/sqft |
Source: Public Record Report a problem | ||
| 9/7/2021 | Sold | $565,000$353/sqft |
Source: Agent Provided Report a problem | ||
Public tax history
| Year | Property taxes | Tax assessment |
|---|---|---|
| 2025 | -- | $4,836 |
| 2024 | -- | $4,836 |
| 2023 | -- | $4,836 |
| 2022 | -- | $4,836 |
| 2021 | -- | $4,836 |
| 2020 | -- | $4,836 |
| 2019 | -- | $4,836 |
| 2018 | -- | $4,836 |
| 2017 | $9,724 | $4,836 |
| 2016 | -- | $4,836 |
| 2015 | -- | $4,836 |
| 2014 | -- | $4,836 |
| 2013 | -- | $4,836 |
| 2012 | -- | $4,836 |
| 2011 | -- | $4,836 |
| 2010 | -- | $4,836 -3.9% |
| 2009 | -- | $5,030 |
| 2008 | -- | $5,030 |
| 2007 | $7,309 +2700.9% | $5,030 +2858.8% |
| 2005 | $261 +7% | $170 |
| 2004 | $244 +7.8% | $170 |
| 2003 | $226 +7.8% | $170 |
| 2002 | $210 | $170 |
| 2001 | -- | $170 |
| 2000 | $188 | $170 |
Find assessor info on the county website
Monthly payment
Climate risks
Neighborhood: 11787
Nearby schools
Schools provided by the listing agent
- Elementary: Smithtown Elementary School
- Middle: Accompsett Middle School
- High: Smithtown High School-West
Source: OneKey® MLS as distributed by MLS GRID. This data may not be complete. We recommend contacting the local school district to confirm school assignments for this home.
Similar homes
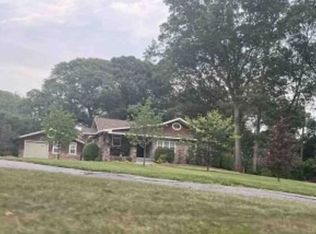
- $--3 bd2 ba1.3k sqft327 Old Willets Path, Smithtown, NY 11787Auction
 Xome
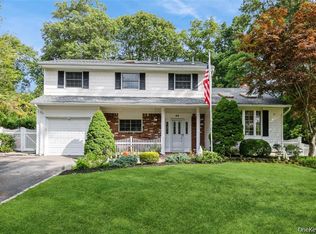
- $819,9994 bd3 ba2.1k sqft22 Sheryl Crescent, Smithtown, NY 11787For Sale
 MLS ID #1068680, Donna Cupaiolo CBR, Listing by: Signature Premier Properties. OneKey® MLS as distributed by MLS GRID
- $899,9994 bd2 ba2k sqft31 Sterling Lane, Smithtown, NY 11787For Sale
 MLS ID #1059410, Robert Scaccia, Listing by: Signature Premier Properties. OneKey® MLS as distributed by MLS GRID
- $875,0004 bd3 ba1.7k sqft18 Larsen Avenue, Smithtown, NY 11787For Sale
 MLS ID #1063231, Robert Daddino, Listing by: Coldwell Banker American Homes. OneKey® MLS as distributed by MLS GRID
- $838,0004 bd3 ba1.7k sqft355 Forest Lane, Smithtown, NY 11787For SaleMLS ID #1052534, Roody Casseus, Listing by: OneSpace Realty Group LLC. OneKey® MLS as distributed by MLS GRID
- $749,9993 bd3 ba1.6k sqft153 Juniper Avenue, Smithtown, NY 11787For SaleMLS ID #1053050, Nicole Chimento, Listing by: Coldwell Banker American Homes. OneKey® MLS as distributed by MLS GRID
- $725,0003 bd2 ba1.3k sqft177 Evergreen Avenue, Smithtown, NY 11787For SaleMLS ID #1067602, Cheryl A. Trimboli, Listing by: Daniel Gale Sothebys Intl Rlty. OneKey® MLS as distributed by MLS GRID
- $798,0005 bd4 ba2.2k sqft77 Juniper Avenue, Smithtown, NY 11787For SaleMLS ID #1068083, Rohit Garg, Listing by: Island Edge Homes. OneKey® MLS as distributed by MLS GRID
- $799,9994 bd2 ba1.9k sqft67 Morewood Drive, Smithtown, NY 11787For SaleMLS ID #1067419, Christopher White, Listing by: Compass Greater NY LLC. OneKey® MLS as distributed by MLS GRID
- $879,0004 bd4 ba2.4k sqft116 6th Street, Saint James, NY 11780For SaleMLS ID #1070074, Caryndia Reynoso, Listing by: Next Level Elite Svcs Corp. OneKey® MLS as distributed by MLS GRID
- $919,0004 bd3 ba1.9k sqft57 Brooksite Drive, Smithtown, NY 11787For SaleMLS ID #1020597, Minas Styponias, Listing by: Realty Executives Today. OneKey® MLS as distributed by MLS GRID
- $739,0003 bd2 ba1.8k sqft15 Mackay Drive, Hauppauge, NY 11788For SaleMLS ID #1065463, Viviane Higgins, Listing by: Coldwell Banker American Homes. OneKey® MLS as distributed by MLS GRID
- $869,0004 bd3 ba1.9k sqft17 Hill Lane, Smithtown, NY 11787For SaleMLS ID #1062559, Lori Zamore CBR SRES, Listing by: Signature Premier Properties. OneKey® MLS as distributed by MLS GRID
- $749,9993 bd2 ba1.6k sqft22 Alice Lane, Smithtown, NY 11787For SaleMLS ID #1064277, Sheryl R. Hecht, Listing by: Douglas Elliman Real Estate. OneKey® MLS as distributed by MLS GRID
- $679,0003 bd2 ba1.3k sqft300 Hoffman Lane, Hauppauge, NY 11788For SaleMLS ID #1069136, Colin P. Finnin, Listing by: OverSouth LLC. OneKey® MLS as distributed by MLS GRID
- $849,0004 bd2 ba2.2k sqft9 Mulberry Drive, Smithtown, NY 11787For SaleMLS ID #1051155, Louis Reyes, Listing by: Keller Williams Realty Elite. OneKey® MLS as distributed by MLS GRID
- $759,9994 bd2 ba1.4k sqft23 Hillcrest Drive, Smithtown, NY 11787For SaleMLS ID #1060645, Domenic Brocco, Listing by: Real Broker NY LLC. OneKey® MLS as distributed by MLS GRID
- $739,0003 bd3 ba1.8k sqft111 Birch Road, Kings Park, NY 11754For SaleMLS ID #1068271, Donna M. Loring CBR, Listing by: Coldwell Banker American Homes. OneKey® MLS as distributed by MLS GRID
