Welcome to a home where timeless Colonial charm meets comfortable, modern living in the community of St. James.
Beautifully designed for both everyday living and effortless entertaining, this exceptional residence offers an abundance of space, amenities, and possibilities.
The inviting main level offers generously sized living areas and a formal dining room, creating an elegant setting for dinners, celebrations, and memorable gatherings.
Upstairs, you'll find comfortable primary suite and 3 additional bedrooms and downstairs has a layout that allows for the 5th bedroom to serve as a private guest suite, home office, or additional living space to suit your lifestyle. with half Bath
The fully finished basement takes the living space to another level, offering endless possibilities for recreation, a home theater, gym, playroom, office, or entertaining area. Whether you're hosting or enjoying a quiet night at home, there's room for it all.
Then step outside and discover your own private backyard oasis. The heated , saltwater in ground pool with mood lighting sets the stage for unforgettable summers—spend sunny afternoons poolside, entertaining under the stars, or simply enjoy your own private retreat at the end of the day.
Thoughtful features including central air conditioning, gas heat, an in-ground sprinkler system, a generator and a new roof and much more add comfort, convenience, and peace of mind.
This is more than just a house—it's a place to gather, entertain, relax, and create memories for years to come. From the spacious interior to the spectacular outdoor setting, this St. James Colonial offers the space, versatility, and lifestyle you've been waiting for.
For sale
$1,300,000
6 Patricks Way, Saint James, NY 11780
5beds
2,750sqft
Single Family Residence, Residential
Built in 1999
0.43 Acres Lot
$-- Zestimate®
$473/sqft
$-- HOA
What's special
Comfortable modern livingPrivate backyard oasisNew roofTimeless colonial charmFully finished basementCentral air conditioningGas heat
- 17 days
- 1,790
- 108
Likely to sell faster than
Zillow last checked:
Listing updated:
Listed by:
BH&G R E Realty Connect 516-714-3606,
Patricia Pentaleri Forget 516-448-2596
Source: OneKey® MLS as distributed by MLS GRID,MLS#: 1053983
Facts & features
Interior
Bedrooms & bathrooms
- Bedrooms: 5
- Bathrooms: 4
- Full bathrooms: 3
- 1/2 bathrooms: 1
Heating
- Natural Gas
Cooling
- Central Air
Appliances
- Included: Dishwasher, Dryer, ENERGY STAR Qualified Appliances, Gas Cooktop, Gas Oven, Gas Range, Stainless Steel Appliance(s), Washer, Gas Water Heater
- Laundry: Washer/Dryer Hookup, Electric Dryer Hookup, Washer Hookup
Features
- First Floor Bedroom, Eat-in Kitchen, Entrance Foyer, Formal Dining, High Ceilings, Open Floorplan
- Flooring: Carpet, Hardwood, Tile
- Basement: Finished
- Attic: Crawl
- Number of fireplaces: 1
- Fireplace features: Family Room, Wood Burning
Interior area
- Total structure area: 3,565
- Total interior livable area: 2,750 sqft
Property
Parking
- Total spaces: 6
- Parking features: Attached
- Garage spaces: 2
Features
- Patio & porch: Patio
- Has private pool: Yes
- Pool features: Electric Heat, In Ground, Salt Water
- Fencing: Back Yard
Lot
- Size: 0.43 Acres
Details
- Parcel number: 0800055000500006006
- Special conditions: None
Construction
Type & style
- Home type: SingleFamily
- Architectural style: Colonial
- Property subtype: Single Family Residence, Residential
Materials
- Vinyl Siding
Condition
- Year built: 1999
Utilities & green energy
- Sewer: Cesspool
- Water: Public
- Utilities for property: Cable Available, Electricity Connected, Natural Gas Connected
Community & HOA
HOA
- Has HOA: No
Location
- Region: Saint James
Financial & listing details
- Price per square foot: $473/sqft
- Tax assessed value: $8,320
- Annual tax amount: $20,864
- Date on market: 9/30/2026
- Cumulative days on market: 18 days
- Listing agreement: Exclusive Right To Sell
- Electric utility on property: Yes
Estimated market value
Not available
Estimated sales range
Not available
Not available
Price history
| Date | Event | Price |
|---|---|---|
| 9/30/2026 | Listed for sale | $1,300,000+300%$473/sqft |
Source:  OneKey® MLS as distributed by MLS GRID #1053983 Report a problem OneKey® MLS as distributed by MLS GRID #1053983 Report a problem | ||
| 9/11/1998 | Sold | $325,000$118/sqft |
Source: Public Record Report a problem | ||
Public tax history
| Year | Property taxes | Tax assessment |
|---|---|---|
| 2025 | -- | $8,320 |
| 2024 | -- | $8,320 |
| 2023 | -- | $8,320 |
| 2022 | -- | $8,320 |
| 2021 | -- | $8,320 |
| 2020 | -- | $8,320 |
| 2019 | -- | $8,320 |
| 2018 | -- | $8,320 |
| 2017 | $17,409 | $8,320 |
| 2016 | -- | $8,320 |
| 2015 | -- | $8,320 |
| 2014 | -- | $8,320 |
| 2013 | -- | $8,320 -3.4% |
| 2012 | -- | $8,615 |
| 2011 | -- | $8,615 -3.5% |
| 2010 | -- | $8,930 |
| 2009 | -- | $8,930 |
| 2008 | -- | $8,930 -9.1% |
| 2007 | $17,588 +20.3% | $9,820 |
| 2005 | $14,623 +7.4% | $9,820 |
| 2004 | $13,612 +7.9% | $9,820 |
| 2003 | $12,618 +14.1% | $9,820 +5.4% |
| 2002 | $11,057 | $9,320 |
| 2001 | -- | $9,320 |
| 2000 | $10,557 | $9,320 |
Find assessor info on the county website
Monthly payment
Climate risks
Neighborhood: 11780
Nearby schools
Schools provided by the listing agent
- Elementary: St James Elementary School
- Middle: Great Hollow Middle School
- High: Smithtown High School-East
Source: OneKey® MLS as distributed by MLS GRID. This data may not be complete. We recommend contacting the local school district to confirm school assignments for this home.

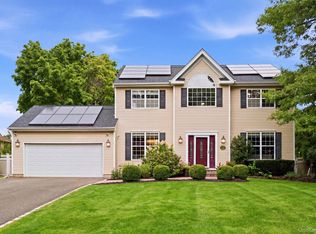
Similar homes
- $1,499,0005 bd4 ba4k sqft6 Cedarfield Terrace, Saint James, NY 11780For Sale
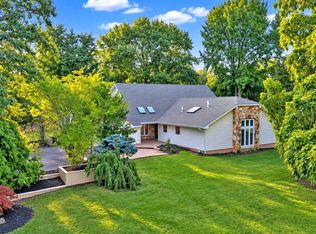
 MLS ID #1062232, Ryan Dunne, Listing by: HomeSmart Premier Living Rlty. OneKey® MLS as distributed by MLS GRID
 - $875,0005 bd2 ba2.1k sqft168 Cambon Avenue, Saint James, NY 11780For Sale
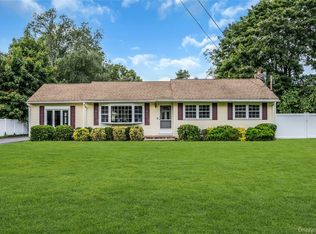 MLS ID #1054530, Rob J. Scarito, Listing by: Douglas Elliman Real Estate. OneKey® MLS as distributed by MLS GRID
 - $999,0004 bd3 ba2.5k sqft30 Damin Circle, Saint James, NY 11780For Sale
 MLS ID #1049354, Danielle I. Lenard, Listing by: Signature Premier Properties. OneKey® MLS as distributed by MLS GRID
 - $--5 bd2 ba2.2k sqft15 Beech St, Lake Grove, NY 11755Auction
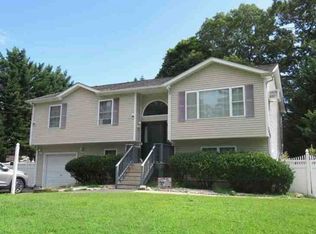 Xome
Xome - $1,449,9994 bd3 ba3.2k sqft20 Overton Pass, Saint James, NY 11780For SaleMLS ID #1054875, Jennifer Talley, Listing by: Hampton Estates Realty LLC. OneKey® MLS as distributed by MLS GRID
- $799,0004 bd3 ba2.2k sqft14 King Arthurs Court, Saint James, NY 11780For SaleMLS ID #1057367, Wendy E. Walsh, Listing by: Hampton Estates Realty LLC. OneKey® MLS as distributed by MLS GRID
- $979,0004 bd3 ba2k sqft3 Gate Road, Head Of The Harbor, NY 11780For SaleMLS ID #1057272, Stephen Healy, Listing by: Daniel Gale Sothebys Intl Rlty. OneKey® MLS as distributed by MLS GRID
- $1,150,0005 bd3 ba3k sqft451 River Road, Nissequogue, NY 11780For SaleMLS ID #1011636, Marianne J. Koke, Listing by: Daniel Gale Sothebys Intl Rlty. OneKey® MLS as distributed by MLS GRID
- $1,449,9994 bd3 ba3.2k sqft18 Overton Pass, Saint James, NY 11780For SaleMLS ID #1053682, Jennifer Talley, Listing by: Hampton Estates Realty LLC. OneKey® MLS as distributed by MLS GRID
- $1,189,0004 bd4 ba2.4k sqft28 S Lot Road, Smithtown, NY 11787For SaleMLS ID #1053324, Patrice E. Silvestri, Listing by: Coldwell Banker American Homes. OneKey® MLS as distributed by MLS GRID
- $1,419,9994 bd4 ba2.9k sqft21 Wilderness Road, Nissequogue, NY 11780For SaleMLS ID #1027742, Jennifer Keenan, Listing by: Serhant East End LLC. OneKey® MLS as distributed by MLS GRID
- $1,298,0004 bd4 ba3.3k sqft135 Oakside Drive, Smithtown, NY 11787For SaleMLS ID #1041795, Richard Parisi C2EX, Listing by: Century 21 Parisi Realty. OneKey® MLS as distributed by MLS GRID
- $698,0005 bd2 ba2.2k sqft16 Arlington Avenue, Saint James, NY 11780For SaleMLS ID #1053418, Marianne J. Koke, Listing by: Daniel Gale Sothebys Intl Rlty. OneKey® MLS as distributed by MLS GRID
- $724,9004 bd1 ba1.7k sqft240 Washington Avenue, Saint James, NY 11780For SaleMLS ID #1053499, Mildred Thomas GRI, Listing by: Signature Premier Properties. OneKey® MLS as distributed by MLS GRID
- $1,149,9994 bd3 ba2.7k sqft2 Three Pond Road, Smithtown, NY 11787For SaleMLS ID #1059779, Deborah Lettieri, Listing by: Signature Premier Properties. OneKey® MLS as distributed by MLS GRID
- $1,200,0005 bd4 ba2.9k sqft45 Dietz Avenue, Lake Grove, NY 11755For SaleMLS ID #1045164, Sarwan Samlall, Listing by: Compass Greater NY LLC. OneKey® MLS as distributed by MLS GRID
- $1,500,0003 bd3 ba3.1k sqft1 Valleywood Court W, Head Of The Harbor, NY 11780For SaleMLS ID #1040036, Christine R. Stevens SRES, Listing by: Howard Hanna Coach. OneKey® MLS as distributed by MLS GRID
- $875,0004 bd3 ba1.7k sqft18 Larsen Avenue, Smithtown, NY 11787For SaleMLS ID #1063231, Robert Daddino, Listing by: Coldwell Banker American Homes. OneKey® MLS as distributed by MLS GRID
- $769,9904 bd2 ba2.2k sqft50 Plane Tree Lane, Saint James, NY 11780For SaleMLS ID #1052430, Nicholas Albanese, Listing by: Douglas Elliman Real Estate. OneKey® MLS as distributed by MLS GRID
