****LOCATION LOCATION ******Brand-new luxury construction in the heart of St. James beautifully designed 4-bedroom, 3-bath home offering high-end finishes, thoughtful craftsmanship and modern living throughout. Set within a private, tucked-away neighborhood with only two points of access, this exceptional residence offers a sense of privacy while remaining close to the Village of Head of the Harbor and all that St. James has to offer.
The home features an inviting front porch, spacious interiors, a full basement. Outdoor spaces are equally impressive with a patio, professionally designed landscape beds and spacious side yard.
Conveniently located within the Smithtown Central School District and close to St. James Elementary, Nesaquake Middle School and Smithtown High School East. Current property data places St. James Elementary approximately 0.4 mile away, Nesaquake Middle School approximately 1.5 miles away and Smithtown High School East approximately 1.3 miles away.
Ideally situated in the heart of desirable St. James, offering the perfect blend of North Shore charm, history and convenience. Enjoy close proximity to the historic St. James village center, local shops and dining, the landmark St. James General Store, and the St. James LIRR station. Nearby Head of the Harbor, Stony Brook Harbor, scenic beaches, parks and waterfront destinations complete an exceptional lifestyle in one of the North Shore’s most distinctive communities.
******“Photos shown are renderings for illustrative purposes only and are subject to change. Final construction, finishes, materials, landscaping, colors, fixtures and other details may vary from those depicted. Renderings are not intended to be a representation or guarantee of final completion. Buyer to verify all features, specifications and finishes with builder/seller.”****
For sale
$1,449,999
20 Overton Pass, Saint James, NY 11780
4beds
3,200sqft
Single Family Residence, Residential
Built in 2026
0.5 Acres Lot
$-- Zestimate®
$453/sqft
$-- HOA
What's special
Modern living throughoutSpacious interiorsSpacious side yardHigh-end finishesThoughtful craftsmanshipFull basementInviting front porch
- 24 days
- 1,987
- 142
Zillow last checked:
Listing updated:
Listed by:
Hampton Estates Realty LLC 631-288-6333,
Jennifer Talley 631-504-7170
Source: OneKey® MLS as distributed by MLS GRID,MLS#: 1054875
Facts & features
Interior
Bedrooms & bathrooms
- Bedrooms: 4
- Bathrooms: 3
- Full bathrooms: 2
- 1/2 bathrooms: 1
Heating
- Forced Air, Natural Gas
Cooling
- Central Air
Appliances
- Included: Dishwasher, Range, Refrigerator, Stainless Steel Appliance(s)
- Laundry: Laundry Room
Features
- First Floor Bedroom, Built-in Features, Chandelier, Chefs Kitchen, Crown Molding, Double Vanity, Open Kitchen, Quartz/Quartzite Counters
- Flooring: Hardwood, Tile
- Basement: Full,Unfinished
- Attic: Pull Stairs
- Number of fireplaces: 1
- Fireplace features: Living Room
Interior area
- Total structure area: 3,200
- Total interior livable area: 3,200 sqft
Property
Parking
- Total spaces: 2
- Parking features: Driveway, Garage
- Garage spaces: 2
- Has uncovered spaces: Yes
Features
- Levels: Two
- Patio & porch: Covered, Patio, Porch
Lot
- Size: 0.5 Acres
- Residential vegetation: Partially Wooded
Details
- Parcel number: 0800037000200023000
- Special conditions: None
Construction
Type & style
- Home type: SingleFamily
- Architectural style: Post Modern
- Property subtype: Single Family Residence, Residential
Materials
- Frame, Vinyl Siding
Condition
- Year built: 2026
Utilities & green energy
- Sewer: Cesspool
- Water: Public
- Utilities for property: Electricity Connected, Natural Gas Connected, Trash Collection Public, Water Connected
Community & HOA
HOA
- Has HOA: No
Location
- Region: Saint James
Financial & listing details
- Price per square foot: $453/sqft
- Tax assessed value: $95
- Annual tax amount: $258
- Date on market: 9/24/2026
- Cumulative days on market: 24 days
- Listing agreement: Exclusive Right To Sell
- Electric utility on property: Yes
Estimated market value
Not available
Estimated sales range
Not available
Not available
Price history
| Date | Event | Price |
|---|---|---|
| 9/24/2026 | Listed for sale | $1,449,999$453/sqft |
Source:  OneKey® MLS as distributed by MLS GRID #1054875 Report a problem OneKey® MLS as distributed by MLS GRID #1054875 Report a problem | ||
Public tax history
Tax history is unavailable.
Monthly payment
Climate risks
Neighborhood: 11780
Nearby schools
Schools provided by the listing agent
- Elementary: St James Elementary School
- Middle: Nesaquake Middle School
- High: Smithtown High School-East
Source: OneKey® MLS as distributed by MLS GRID. This data may not be complete. We recommend contacting the local school district to confirm school assignments for this home.
Similar homes
- $1,449,9994 bd3 ba3.2k sqft18 Overton Pass, Saint James, NY 11780For Sale
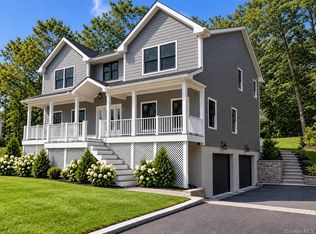
 MLS ID #1053682, Jennifer Talley, Listing by: Hampton Estates Realty LLC. OneKey® MLS as distributed by MLS GRID
 - $1,499,0005 bd4 ba4k sqft6 Cedarfield Terrace, Saint James, NY 11780For Sale
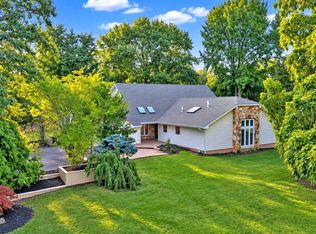 MLS ID #1062232, Ryan Dunne, Listing by: HomeSmart Premier Living Rlty. OneKey® MLS as distributed by MLS GRID
 - $1,300,0005 bd4 ba2.7k sqft6 Patricks Way, Saint James, NY 11780For Sale
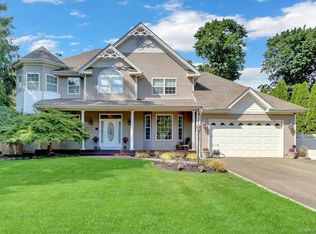 MLS ID #1053983, Patricia Pentaleri Forget, Listing by: BH&G R E Realty Connect. OneKey® MLS as distributed by MLS GRID
 - $1,500,0003 bd3 ba3.1k sqft1 Valleywood Court W, Head Of The Harbor, NY 11780For Sale
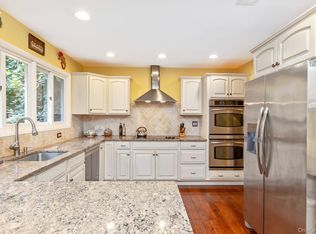 MLS ID #1040036, Christine R. Stevens SRES, Listing by: Howard Hanna Coach. OneKey® MLS as distributed by MLS GRID
 - $1,419,9994 bd4 ba2.9k sqft21 Wilderness Road, Nissequogue, NY 11780For SaleMLS ID #1027742, Jennifer Keenan, Listing by: Serhant East End LLC. OneKey® MLS as distributed by MLS GRID
- $979,0004 bd3 ba2k sqft3 Gate Road, Head Of The Harbor, NY 11780For SaleMLS ID #1057272, Stephen Healy, Listing by: Daniel Gale Sothebys Intl Rlty. OneKey® MLS as distributed by MLS GRID
- $1,249,0004 bd3 ba3k sqft588 E. Long Beach Road, Nissequogue, NY 11780For SaleMLS ID #1038256, Bonnie Glenn, Listing by: Daniel Gale Sothebys Intl Rlty. OneKey® MLS as distributed by MLS GRID
- $1,625,0004 bd8 ba4.6k sqft38 Hamlet Woods Drive, Saint James, NY 11780For SaleMLS ID #1008427, Paola Meyer, Listing by: Maison Pawli LLC. OneKey® MLS as distributed by MLS GRID
- $999,0004 bd3 ba2.5k sqft30 Damin Circle, Saint James, NY 11780For SaleMLS ID #1049354, Danielle I. Lenard, Listing by: Signature Premier Properties. OneKey® MLS as distributed by MLS GRID
- $1,649,0003 bd4 ba3.4k sqft4 Holly Lane, Nissequogue, NY 11780For SaleMLS ID #1048497, Carlos Salinas CBR, Listing by: Douglas Elliman Real Estate. OneKey® MLS as distributed by MLS GRID
- $1,298,0004 bd4 ba3.3k sqft135 Oakside Drive, Smithtown, NY 11787For SaleMLS ID #1041795, Richard Parisi C2EX, Listing by: Century 21 Parisi Realty. OneKey® MLS as distributed by MLS GRID
- $1,349,0004 bd3 ba2.5k sqft9 Franciscan Lane, Smithtown, NY 11787For SaleMLS ID #1052663, Geris Hernandez, Listing by: Signature Premier Properties. OneKey® MLS as distributed by MLS GRID
- $769,9904 bd2 ba2.2k sqft50 Plane Tree Lane, Saint James, NY 11780For SaleMLS ID #1052430, Nicholas Albanese, Listing by: Douglas Elliman Real Estate. OneKey® MLS as distributed by MLS GRID
- $1,149,9994 bd3 ba2.7k sqft2 Three Pond Road, Smithtown, NY 11787For SaleMLS ID #1059779, Deborah Lettieri, Listing by: Signature Premier Properties. OneKey® MLS as distributed by MLS GRID
- $799,0004 bd3 ba2.2k sqft14 King Arthurs Court, Saint James, NY 11780For SaleMLS ID #1057367, Wendy E. Walsh, Listing by: Hampton Estates Realty LLC. OneKey® MLS as distributed by MLS GRID
- $1,150,0005 bd3 ba3k sqft451 River Road, Nissequogue, NY 11780For SaleMLS ID #1011636, Marianne J. Koke, Listing by: Daniel Gale Sothebys Intl Rlty. OneKey® MLS as distributed by MLS GRID
- $875,0005 bd2 ba2.1k sqft168 Cambon Avenue, Saint James, NY 11780For SaleMLS ID #1054530, Rob J. Scarito, Listing by: Douglas Elliman Real Estate. OneKey® MLS as distributed by MLS GRID
- $1,999,0004 bd4 ba3.7k sqft67 Sunny Road, Saint James, NY 11780For SaleMLS ID #1014240, Eric Neitzel GRI, Listing by: DeBarbieri Assoc Inc. OneKey® MLS as distributed by MLS GRID
- $1,999,9995 bd5 ba4.7k sqft2 Deepwells Lane, Saint James, NY 11780For SaleMLS ID #992489, Paul A. Musso SFR, Listing by: BH&G R E Realty Connect. OneKey® MLS as distributed by MLS GRID
