Built in 2010 by Quality Features Inc. to a specification meaningfully above the base community standard, this is a 4,610-square-foot colonial on three above-grade levels with a full walk-out basement, three-car attached garage, and a build quality that is visible in every room: oak, marble, and porcelain floors throughout; custom millwork and moldings on every level; Wolf appliances and granite counters in the kitchen; three gas fireplaces, including one anchoring the Lynx outdoor kitchen on the rear terrace; a whole-house generator sized for a home this large; and a residential three-stop elevator serving all levels. The home is fully ADA-compliant and handicapped accessible, engineered into the original build from the foundation up, not retrofitted as an afterthought.
The entry foyer establishes the scale immediately — two-story ceiling, custom staircase, hardwood flooring, millwork that carries through the entire main level. The kitchen is organized around Wolf cooking equipment, Sub-Zero-class refrigeration, granite counters, and custom cabinetry built to ceiling height. The rear of the house opens to the pond from the kitchen and main living areas — the sightline was designed deliberately, so the view is part of the daily experience of the home, not reserved for the terrace. Two gas fireplaces on the upper levels; the third anchors the outdoor Lynx kitchen, which turns the rear terrace into a four-season entertaining space with the pond as a backdrop.
The lower level is a finished, walk-out floor in its own right. It houses an endless pool and resistance swim system, a dedicated spa room, and a full bathroom — with natural light, grade-level access to the rear yard, and direct sightlines to the pond. This is not a converted storage space. It is a fourth functional level with a specific purpose.
Four bedrooms, seven full baths and one half bath. Every bedroom has a private bath. The primary suite is pond-facing on the upper floor. Ten total rooms. The three-stop elevator eliminates the vertical movement problem that makes most three-story homes harder to live in than they look on paper — groceries, luggage, laundry, and daily circulation across levels all become straightforward. The accessible design and flexible floor plan make this home genuinely adaptable across any configuration of use.
Hamlet Estates is a gated community of approximately 85 homes with 24-hour guard-staffed entry, a 9,300-square-foot clubhouse, resort-style pool and spa, lighted tennis courts, full fitness center, basketball court, bocce, playground, lakeside putting green, and two community lakes with paddle boats. The pond this home sits on is one of them — a community amenity that 38 Hamlet Woods has exclusive proximity to. HOA common charges apply.
For sale
$1,699,000
38 Hamlet Woods Drive, Saint James, NY 11780
4beds
4,610sqft
Single Family Residence, Residential
Built in 2010
0.33 Acres Lot
$-- Zestimate®
$369/sqft
$920/mo HOA
What's special
Three gas fireplacesThree-car attached garageCustom staircaseHardwood flooring
- 79 days |
- 998 |
- 25 |
Zillow last checked:
Listing updated:
Listed by:
Maison Pawli LLC 631-364-2113,
Paola Meyer 631-364-2113
Source: OneKey® MLS as distributed by MLS GRID,MLS#: 1008427
Facts & features
Interior
Bedrooms & bathrooms
- Bedrooms: 4
- Bathrooms: 8
- Full bathrooms: 7
- 1/2 bathrooms: 1
Heating
- Natural Gas
Cooling
- Central Air
Appliances
- Included: Convection Oven, Dishwasher, Dryer, Gas Cooktop, Gas Oven, Gas Range, Oven, Stainless Steel Appliance(s), Washer, Wine Refrigerator
- Laundry: Washer/Dryer Hookup
Features
- First Floor Bedroom, First Floor Full Bath, Breakfast Bar, Central Vacuum, Crown Molding, Double Vanity, Eat-in Kitchen, Elevator, Formal Dining, Granite Counters, Open Floorplan, Open Kitchen, Pantry, Quartz/Quartzite Counters, Walk-In Closet(s)
- Basement: Finished,Full,See Remarks,Walk-Out Access
- Attic: Partial
- Number of fireplaces: 3
Interior area
- Total structure area: 4,610
- Total interior livable area: 4,610 sqft
Video & virtual tour
Property
Parking
- Total spaces: 3
- Parking features: Driveway
- Garage spaces: 3
- Has uncovered spaces: Yes
Features
- Levels: Three Or More
- On waterfront: Yes
- Waterfront features: Lake Front
Lot
- Size: 0.33 Acres
Details
- Parcel number: 0800087000700077000
- Special conditions: None
Construction
Type & style
- Home type: SingleFamily
- Architectural style: Colonial
- Property subtype: Single Family Residence, Residential
Materials
- Vinyl Siding
Condition
- Actual
- Year built: 2010
Utilities & green energy
- Sewer: Cesspool
- Water: Public
- Utilities for property: Natural Gas Connected
Community & HOA
Community
- Subdivision: Hamlet Estates
HOA
- Has HOA: Yes
- Services included: Maintenance Structure, Maintenance Grounds, Sewer, Snow Removal, Trash
- HOA fee: $920 monthly
Location
- Region: Saint James
Financial & listing details
- Price per square foot: $369/sqft
- Tax assessed value: $14,100
- Annual tax amount: $37,369
- Date on market: 6/8/2026
- Cumulative days on market: 80 days
- Listing agreement: Exclusive Right To Sell
- Exclusions: Chandeliers, selected light fixtures, fitness equipment
Estimated market value
Not available
Estimated sales range
Not available
Not available
Price history
| Date | Event | Price |
|---|---|---|
| 6/8/2026 | Listed for sale | $1,699,000+41.6%$369/sqft |
Source:  OneKey® MLS as distributed by MLS GRID #1008427 Report a problem OneKey® MLS as distributed by MLS GRID #1008427 Report a problem | ||
| 4/6/2021 | Sold | $1,200,000-4%$260/sqft |
Source: Public Record Report a problem | ||
| 1/19/2021 | Pending sale | $1,249,999$271/sqft |
Source: OneKey® MLS as distributed by MLS GRID #3276424 Report a problem | ||
| 10/14/2020 | Price change | $1,249,999-3.8%$271/sqft |
Source: Daniel Gale Agency Inc #3223965 Report a problem | ||
| 6/19/2020 | Listed for sale | $1,299,000$282/sqft |
Source: Daniel Gale Agency Inc #3223965 Report a problem | ||
| 4/16/2020 | Listing removed | $1,299,000$282/sqft |
Source: Daniel Gale Agency Inc #3188682 Report a problem | ||
| 1/2/2020 | Listed for sale | $1,299,000+13.7%$282/sqft |
Source: Daniel Gale Agency Inc #3188684 Report a problem | ||
| 7/15/2010 | Sold | $1,142,500$248/sqft |
Source: Public Record Report a problem | ||
Public tax history
| Year | Property taxes | Tax assessment |
|---|---|---|
| 2025 | -- | $14,100 |
| 2024 | -- | $14,100 |
| 2023 | -- | $14,100 |
| 2022 | -- | $14,100 -13.8% |
| 2021 | -- | $16,355 |
| 2020 | -- | $16,355 |
| 2019 | -- | $16,355 |
| 2018 | -- | $16,355 |
| 2017 | $34,222 | $16,355 |
| 2016 | -- | $16,355 |
| 2015 | -- | $16,355 |
| 2014 | -- | $16,355 |
| 2013 | -- | $16,355 |
| 2012 | -- | $16,355 |
| 2011 | -- | $16,355 |
| 2010 | -- | $16,355 +2985.8% |
| 2009 | -- | $530 +60.6% |
| 2008 | -- | $330 |
| 2007 | $615 | $330 |
Find assessor info on the county website
Monthly payment
Climate risks
Neighborhood: 11780
Nearby schools
GreatSchools rating
- 9/10Mills Pond Elementary SchoolGrades: K-5Distance: 0.3 mi
- 6/10Great Hollow Middle SchoolGrades: 6-8Distance: 2.3 mi
- 10/10Smithtown High School EastGrades: 9-12Distance: 1.6 mi
Schools provided by the listing agent
- Elementary: St James Elementary School
- Middle: Nesaquake Middle School
- High: Smithtown High School-East
Source: OneKey® MLS as distributed by MLS GRID. This data may not be complete. We recommend contacting the local school district to confirm school assignments for this home.
- $1,174,700-- bd-- ba-- sqft36 Hamlet Woods Dr, Saint James, NY 11780Off Market
- $1,604,200-- bd-- ba-- sqft40 Hamlet Woods Dr, Saint James, NY 11780Off Market
- $1,354,7004 bd3 ba4k sqftThe Hamlet, Saint James, NY 11780Off Market
- $785,0003 bd3 ba-- sqft47 Hamlet Woods Dr, Saint James, NY 11780Sold
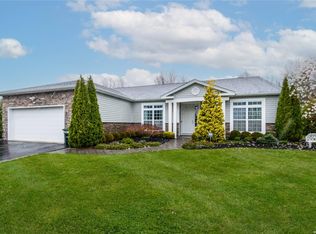
- $631,4393 bd2 ba2.3k sqft47 Hamlet Woods Dr, Saint James, NY 11780Off Market
- $---- bd-- ba-- sqftMonterrey Dr, Saint james, NY 11780Off Market
- $999,9994 bd3 ba3.8k sqft49 Hamlet Woods Dr, Saint James, NY 11780Sold
- $785,0003 bd2 ba2.3k sqft47 Hamlet Woods Dr, Saint James, NY 11780Sold
A local agent can set up tours, give advice and negotiate with sellers.
Similar homes
- $1,498,0005 bd5 ba4.3k sqft29 Hamlet Woods Drive, Saint James, NY 11780For Sale
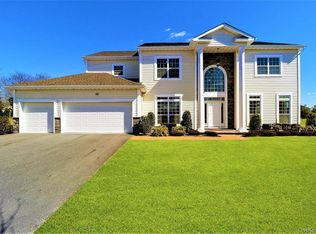
 MLS ID #1033980, Yan Wong, Listing by: Modern Realty and Management. OneKey® MLS as distributed by MLS GRID
 - $2,049,0004 bd4 ba3.7k sqft67 Sunny Road, Saint James, NY 11780For Sale
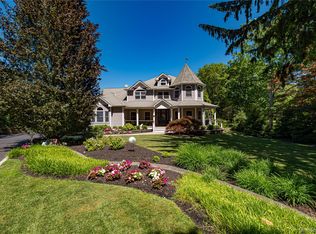 MLS ID #1014240, Eric Neitzel GRI, Listing by: DeBarbieri Assoc Inc. OneKey® MLS as distributed by MLS GRID
 - $1,999,9995 bd5 ba4.7k sqft2 Deepwells Lane, Saint James, NY 11780For Sale
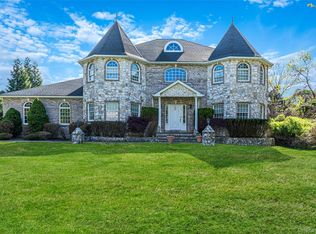 MLS ID #992489, Paul A. Musso SFR, Listing by: BH&G R E Realty Connect. OneKey® MLS as distributed by MLS GRID
 - $1,649,0005 bd4 ba3k sqft6 Hayloft Court, Smithtown, NY 11787For Sale
 MLS ID #1037441, Anthony M. Perrotta CBR SFR CRB, Listing by: Signature Premier Properties. OneKey® MLS as distributed by MLS GRID
 - $1,688,0005 bd6 ba5.1k sqft8 China Lane, East Setauket, NY 11733For SaleMLS ID #989027, Yan Wong, Listing by: Modern Realty and Management. OneKey® MLS as distributed by MLS GRID
- $1,699,0005 bd5 ba4.3k sqft1 Whispering Court, Dix Hills, NY 11746For SaleMLS ID #1040479, Alex Winiarski, Listing by: Compass Greater NY LLC. OneKey® MLS as distributed by MLS GRID
- $1,699,9995 bd5 ba6.1k sqft83 Cliff Road, Port Jefferson, NY 11777For SaleMLS ID #1012794, Bonnie K. Liotine, Listing by: Coldwell Banker M&D Good Life. OneKey® MLS as distributed by MLS GRID
- $1,200,0005 bd6 ba4.8k sqft2 Hamilton Place, Lake Grove, NY 11755For SaleMLS ID #1029265, Gregory G. Parks, Listing by: Douglas Elliman Real Estate. OneKey® MLS as distributed by MLS GRID
- $1,649,0004 bd3 ba4.2k sqft3 Beltane Drive, Dix Hills, NY 11746For SaleMLS ID #1035138, Gregg N. Cannizzaro, Listing by: Douglas Elliman Real Estate. OneKey® MLS as distributed by MLS GRID
- $1,890,0004 bd3 ba3.2k sqft225 Old Willets Path, Smithtown, NY 11787For SaleMLS ID #1008414, Carol Hurnyak, Listing by: Long Island Homes & Horse Prop. OneKey® MLS as distributed by MLS GRID
- $1,149,0004 bd3 ba3.7k sqft811 Canal Road, Mount Sinai, NY 11766For SaleMLS ID #1041520, Anthony M. Autera, Listing by: Signature Premier Properties. OneKey® MLS as distributed by MLS GRID
- $1,695,0004 bd4 ba5.1k sqft19 Ridge Lane, Miller Place, NY 11764For SaleMLS ID #911354, Thomas Postilio, Listing by: Compass Greater NY LLC. OneKey® MLS as distributed by MLS GRID
- $1,288,0004 bd3 ba3.2k sqft20 Hancock Court, South Setauket, NY 11720For SaleMLS ID #1016509, Debra Sudaley, Listing by: The Agency Northshore NY. OneKey® MLS as distributed by MLS GRID
- $1,449,0004 bd4 ba3.4k sqft90 Meadow Glen Road, Northport, NY 11768For SaleMLS ID #1021060, Nicole N. Kurt, Listing by: 365 Realty Group Inc. OneKey® MLS as distributed by MLS GRID
- $1,299,9994 bd4 ba4.5k sqft59 Lidge Drive, Farmingville, NY 11738For SaleMLS ID #878115, Ismail S. Kolya, Listing by: eXp Realty. OneKey® MLS as distributed by MLS GRID
- $1,600,0005 bd4 ba4k sqft193 Pidgeon Hill Road, South Huntington, NY 11746For SaleMLS ID #1017489, Michael Giordano, Listing by: Hedgestone Homes LLC. OneKey® MLS as distributed by MLS GRID
- $1,374,0004 bd3 ba2.8k sqft6 Averly Place, Smithtown, NY 11787For SaleMLS ID #1014247, Rob J. Scarito, Listing by: Douglas Elliman Real Estate. OneKey® MLS as distributed by MLS GRID
- $1,097,0005 bd4 ba2.9k sqft3 Arbor Field Way, Lake Grove, NY 11755For SaleMLS ID #965034, Chang Chao Ceng CBR, Listing by: Charles Rutenberg Realty Inc. OneKey® MLS as distributed by MLS GRID
- $849,9994 bd3 ba2.3k sqft2 Piedmont Court, Centereach, NY 11720For SaleMLS ID #1039680, Sean Manning, Listing by: OverSouth LLC. OneKey® MLS as distributed by MLS GRID
- $1,999,0006 bd4 ba4.1k sqft5 Home Court, Huntington, NY 11743For SaleMLS ID #1038444, Myung Hee Yoon CBR, Listing by: Coldwell Banker American Homes. OneKey® MLS as distributed by MLS GRID
