Nestled in the charming coastal community of Miller Place, this spacious, custom-built home blends time-honed craftsmanship with modern comfort. Designed for both everyday living and weekend retreats, the residence offers serene water views framed by lush greenery, inviting you to relax and recharge. With approximately 5,200 square feet of living space, this home offers uncommon versatility for evolving needs. Currently configured as a 3-bedroom, 2-bath home with two half-baths, there is ample opportunity to create additional bedrooms, if needed.
Step outside to the expansive mahogany decks, where the backdrop of Long Island Sound sets the stage for peaceful mornings and vibrant gatherings. The nearby conveniences add to the appeal, whether it’s a quick stroll to the local deli for a morning coffee, dinner reservations at Orto or Savino’s Hideaway, or an ice cream run to the beloved McNulty’s, life here feels both easy and inspired.
Inside, thoughtful details are everywhere:
Flooring: Teak on the first floor, bamboo in the office and studio, natural limestone in the primary bath, and porcelain tile in all secondary baths and laundry.
Fireplaces: Two Lennox units, one wood-burning and one propane, with natural marble hearths and a ledgestone feature wall in the great room.
Kitchen: Custom Amish cabinetry with granite and marble counters, a central island, and a six-burner gas cooktop, blending beauty with function.
Finishes: Solid core TruStile interior doors, Eagle windows and doors, and solid copper chimney caps.
Systems: Four Bryant air conditioning units with 4-zone heating/cooling, two 400-gallon above-ground oil tanks, and a central vacuum system.
The lower level is designed for privacy and comfort, featuring two large bedrooms with an en-suite bath, a movie theater, wet bar, and laundry facilities. The full basement offers abundant storage, as well as a finished recreation room with a walkout entrance.
Miller Place itself is steeped in history and community pride, with a Historical Society that preserves local landmarks and traditions, celebrating the area’s unique connection to George Washington’s Spy Ring and its rich circa-era architecture.
This residence is more than a home—it’s a lifestyle defined by coastal beauty, small-town character, and modern convenience.
For sale
$1,695,000
19 Ridge Lane, Miller Place, NY 11764
4beds
5,144sqft
Single Family Residence, Residential
Built in 2008
0.26 Acres Lot
$-- Zestimate®
$330/sqft
$-- HOA
What's special
Central vacuum systemSpacious custom-built homeSolid copper chimney capsExpansive mahogany decksNatural marble hearthsEagle windows and doorsSix-burner gas cooktop
- 13 days
- 647
- 26
Zillow last checked:
Listing updated:
Listed by:
Compass Greater NY LLC 631-315-7965,
Thomas Postilio 917-543-0005,
Walter M. Conlon II 917-224-7177,
Compass Greater NY LLC
Source: OneKey® MLS as distributed by MLS GRID,MLS#: 911354
Facts & features
Interior
Bedrooms & bathrooms
- Bedrooms: 4
- Bathrooms: 4
- Full bathrooms: 2
- 1/2 bathrooms: 2
Heating
- Forced Air, Oil
Cooling
- Central Air
Appliances
- Included: Dishwasher, Dryer, Electric Oven, Gas Range, Refrigerator, Stainless Steel Appliance(s), Washer
- Laundry: Laundry Room
Features
- First Floor Bedroom, First Floor Full Bath, Built-in Features, Double Vanity, Eat-in Kitchen, Entrance Foyer, Granite Counters, High Ceilings, Kitchen Island, Open Floorplan, Original Details, Pantry, Primary Bathroom, Storage, Walk-In Closet(s), Wet Bar
- Flooring: Hardwood, Other
- Basement: Finished,Full,See Remarks
- Attic: See Remarks
- Number of fireplaces: 2
- Fireplace features: Gas, Wood Burning
Interior area
- Total structure area: 5,144
- Total interior livable area: 5,144 sqft
Property
Parking
- Total spaces: 2
- Parking features: Garage
- Garage spaces: 2
Features
- Patio & porch: Deck
Lot
- Size: 0.26 Acres
Details
- Parcel number: 0200009000300015000
- Special conditions: None
Construction
Type & style
- Home type: SingleFamily
- Architectural style: Post Modern
- Property subtype: Single Family Residence, Residential
Materials
- Cedar, Stone, Stucco, Wood Siding
Condition
- Year built: 2008
Utilities & green energy
- Sewer: Cesspool
- Water: Public
- Utilities for property: See Remarks
Community & HOA
HOA
- Has HOA: No
Location
- Region: Miller Place
Financial & listing details
- Price per square foot: $330/sqft
- Tax assessed value: $921,875
- Annual tax amount: $19,368
- Date on market: 9/15/2025
- Cumulative days on market: 366 days
- Listing agreement: Exclusive Right To Sell
Estimated market value
Not available
Estimated sales range
Not available
Not available
Price history
| Date | Event | Price |
|---|---|---|
| 9/11/2026 | Listed for sale | $1,695,000$330/sqft |
Source:  OneKey® MLS as distributed by MLS GRID #911354 Report a problem OneKey® MLS as distributed by MLS GRID #911354 Report a problem | ||
| 9/2/2026 | Listing removed | $1,695,000$330/sqft |
Source: OneKey® MLS as distributed by MLS GRID #911354 Report a problem | ||
| 6/17/2026 | Price change | $1,695,000-5.6%$330/sqft |
Source: OneKey® MLS as distributed by MLS GRID #911354 Report a problem | ||
| 9/15/2025 | Listed for sale | $1,795,000$349/sqft |
Source: OneKey® MLS as distributed by MLS GRID #911354 Report a problem | ||
Public tax history
| Year | Property taxes | Tax assessment |
|---|---|---|
| 2025 | -- | $4,425 |
| 2024 | -- | $4,425 |
| 2023 | -- | $4,425 |
| 2022 | -- | $4,425 |
| 2021 | -- | $4,425 -8.3% |
| 2020 | -- | $4,825 |
| 2019 | -- | $4,825 -4.5% |
| 2018 | -- | $5,050 |
| 2017 | $18,009 | $5,050 -8.6% |
| 2016 | -- | $5,525 |
| 2015 | -- | $5,525 |
| 2014 | -- | $5,525 |
| 2013 | -- | $5,525 -4.3% |
| 2012 | -- | $5,775 |
| 2011 | -- | $5,775 |
| 2010 | -- | $5,775 |
| 2009 | -- | $5,775 +272.6% |
| 2007 | $4,676 +16.8% | $1,550 |
| 2005 | $4,002 +1.5% | $1,550 |
| 2004 | $3,944 +8.9% | $1,550 |
| 2003 | $3,622 +5.4% | $1,550 |
| 2002 | $3,436 | $1,550 |
Find assessor info on the county website
Monthly payment
Climate risks
Neighborhood: 11764
Nearby schools
Schools provided by the listing agent
- Elementary: Andrew Muller Primary School
- Middle: North Country Road School
- High: Miller Place High School
Source: OneKey® MLS as distributed by MLS GRID. This data may not be complete. We recommend contacting the local school district to confirm school assignments for this home.
Similar homes
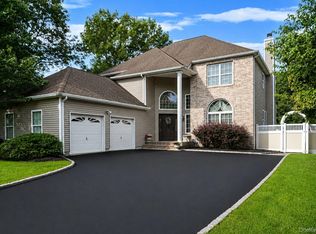
- $899,0005 bd4 ba3k sqft24 Sylvan Lane, Miller Place, NY 11764For Sale
 MLS ID #1048589, Linda Stowell, Listing by: Howard Hanna Coach. OneKey® MLS as distributed by MLS GRID
 - $1,199,9994 bd4 ba2.9k sqft44 Independence Way, Miller Place, NY 11764For Sale
 MLS ID #1042861, Janet Germano, Listing by: BH&G R E Realty Connect. OneKey® MLS as distributed by MLS GRID
 - $899,9504 bd5 ba2.8k sqft4 Hill Dale Avenue, Miller Place, NY 11764For Sale
 MLS ID #1048513, Keith M. Dawson CBR, Listing by: Signature Premier Properties. OneKey® MLS as distributed by MLS GRID
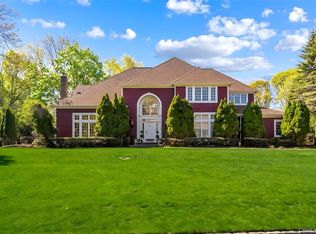
 - $1,688,0005 bd6 ba5.1k sqft8 China Lane, East Setauket, NY 11733For Sale
 MLS ID #989027, Yan Wong, Listing by: Modern Realty and Management. OneKey® MLS as distributed by MLS GRID
 - $1,295,0005 bd4 ba3.6k sqft28 Apricot Road, Mount Sinai, NY 11766For SaleMLS ID #1045015, Laura M. Cochran, Listing by: BERKSHIRE HATHAWAY. OneKey® MLS as distributed by MLS GRID
- $1,699,0005 bd4 ba3.4k sqft45 Meadow Glen Road, Fort Salonga, NY 11768For SaleMLS ID #1050295, Anthony M. Perrotta CBR SFR CRB, Listing by: Signature Premier Properties. OneKey® MLS as distributed by MLS GRID
- $1,499,9004 bd6 ba3k sqft5 Buena Vista Road, Port Jefferson, NY 11777For SaleMLS ID #1045380, Nicholas R. Aliano Jr, Listing by: Aliano Real Estate. OneKey® MLS as distributed by MLS GRID
- $850,0005 bd3 ba3k sqft20 Hilltop Drive, Mount Sinai, NY 11766For SaleMLS ID #1053303, Eric Gordon Ramsay IV, Listing by: Eric G Ramsay Jr Assoc LLC. OneKey® MLS as distributed by MLS GRID
- $1,145,0004 bd4 ba3.4k sqft7 Waterview Drive, Port Jefferson, NY 11777For SaleMLS ID #1046184, Patricia M. Nicklaus, Listing by: Howard Hanna Coach. OneKey® MLS as distributed by MLS GRID
- $1,595,0005 bd4 ba4k sqft6 Cedarfield Terrace, Saint James, NY 11780For SaleMLS ID #1050942, Ryan Dunne, Listing by: HomeSmart Premier Living Rlty. OneKey® MLS as distributed by MLS GRID
- $1,388,0005 bd5 ba4.2k sqft6 Cliffside Drive, Port Jefferson, NY 11777For SaleMLS ID #1009076, Miriam Ainbinder, Listing by: Daniel Gale Sothebys Intl Rlty. OneKey® MLS as distributed by MLS GRID
- $1,649,0003 bd4 ba3.4k sqft4 Holly Lane, Nissequogue, NY 11780For SaleMLS ID #1048497, Carlos Salinas CBR, Listing by: Douglas Elliman Real Estate. OneKey® MLS as distributed by MLS GRID
- $1,299,9994 bd3 ba5k sqft10 Redbridge Court, East Setauket, NY 11733For SaleMLS ID #1046673, Lillian Rose Worthy, Listing by: BERKSHIRE HATHAWAY. OneKey® MLS as distributed by MLS GRID
- $2,165,0006 bd5 ba5.7k sqft6 Davids Way, Port Jefferson, NY 11777For SaleMLS ID #1037738, Beth Hayde, Listing by: Real Broker NY LLC. OneKey® MLS as distributed by MLS GRID
- $1,200,0004 bd4 ba3.8k sqft4 Jefferson Landing Circle, Port Jefferson, NY 11777For SaleMLS ID #1037311, Lori Zamore CBR SRES, Listing by: Signature Premier Properties. OneKey® MLS as distributed by MLS GRID
- $2,400,0004 bd6 ba5.8k sqft12 Seaside Drive, Belle Terre, NY 11777For SaleMLS ID #1043759, Maria S. Palmar ABRM E-PRO, Listing by: Maria S Palmar. OneKey® MLS as distributed by MLS GRID
- $975,0004 bd3 ba2.7k sqft16 Jesse Way, Mount Sinai, NY 11766For SaleMLS ID #1043108, Frank Prinzevalli, Listing by: BH&G R E Realty Connect. OneKey® MLS as distributed by MLS GRID
- $1,049,0004 bd3 ba3.7k sqft811 Canal Road, Mount Sinai, NY 11766For SaleMLS ID #1041520, Anthony M. Autera, Listing by: Signature Premier Properties. OneKey® MLS as distributed by MLS GRID
- $900,0004 bd3 ba2.6k sqft5 Crabapple Court, Mount Sinai, NY 11766For SaleMLS ID #1013350, Amy V. Satchell PSA RSPS SRS, Listing by: Howard Hanna Coach. OneKey® MLS as distributed by MLS GRID
