Welcome to 50 Plane Tree Lane, a gem nestled in the heart of Saint James. This lovingly renovated colonial is a blend of charm, comfort, and convenience, ready to welcome its new owners.
Boasting four spacious bedrooms, this home offers ample space for relaxation, work, and play. The converted garage now serves as an additional primary bedroom, providing an extra layer of flexibility to your living arrangements.
Two fully updated bathrooms add a dash of modern luxury to this classic home. The bathrooms are tastefully designed, combining functionality with aesthetics for a seamless experience. There is also Gas heat.
Step into the updated kitchen, where granite counters meet stainless steel appliances, creating a space that's both stylish and practical. Whether you're a seasoned chef or a culinary novice, this kitchen with gas cooking is designed to inspire your home-cooked meals.
The home features beautiful hardwood flooring throughout, adding warmth and character to each room. A 14-year-old roof provides reliable shelter, and the ductless air conditioning ensures you stay cool during the warmer months. The is crown molding throughout. The side walked streets just add to the charm of this home. The double driveway outlined by Brick pavers, adds to the beautiful curb appeal.
The fenced backyard is the perfect canvas for your outdoor dreams - be it a garden, a play area, or an outdoor entertainment space.
This home is not just about indoor living. Located close to the town center, you'll have easy access to a variety of shopping options and restaurants. Whether you're looking for a quick bite or a leisurely meal, you'll find something to satisfy your palate.
The full basement provides extra storage or can be transformed into a recreational room or workspace. The home is equipped with gas heating, ensuring a cozy atmosphere during the colder months.
The annual taxes for this property, without any exemptions, come to $14,939.31.
For sale
$769,990
50 Plane Tree Lane, Saint James, NY 11780
4beds
2,200sqft
Single Family Residence, Residential
Built in 1972
0.25 Acres Lot
$-- Zestimate®
$350/sqft
$-- HOA
What's special
Gas heatingFour spacious bedroomsCrown molding throughoutStainless steel appliancesBeautiful curb appealDuctless air conditioningUpdated kitchen
- 21 days
- 2,648
- 139
Likely to sell faster than
Zillow last checked:
Listing updated:
Listed by:
Douglas Elliman Real Estate 631-543-9400,
Nicholas Albanese 631-543-9400
Source: OneKey® MLS as distributed by MLS GRID,MLS#: 1052430
Facts & features
Interior
Bedrooms & bathrooms
- Bedrooms: 4
- Bathrooms: 2
- Full bathrooms: 2
Bathroom 1
- Description: Primary bedroom, 2 more bedrooms, full bathroom.
- Level: Second
Basement
- Description: unfinished
- Level: Basement
Laundry
- Description: Entry Foyer, living room, dining room, Kitchen, den, Primary bedroom, Full bathroom
- Level: First
Heating
- Natural Gas
Cooling
- Ductless
Appliances
- Included: Dishwasher, Gas Cooktop, Gas Oven, Refrigerator
Features
- First Floor Bedroom, Chefs Kitchen, Crown Molding, Eat-in Kitchen, Entrance Foyer, Granite Counters
- Flooring: Hardwood
- Basement: Full
- Attic: Full
Interior area
- Total structure area: 2,200
- Total interior livable area: 2,200 sqft
Property
Parking
- Parking features: Attached, Driveway
- Has uncovered spaces: Yes
Features
- Levels: Three Or More
Lot
- Size: 0.25 Acres
Details
- Parcel number: 47340010443
- Special conditions: None
Construction
Type & style
- Home type: SingleFamily
- Architectural style: Colonial
- Property subtype: Single Family Residence, Residential
Materials
- Vinyl Siding
Condition
- Year built: 1972
Utilities & green energy
- Sewer: Cesspool
- Water: Public
- Utilities for property: Electricity Connected, Natural Gas Connected, Trash Collection Public, Water Connected
Community & HOA
HOA
- Has HOA: No
Location
- Region: Saint James
Financial & listing details
- Price per square foot: $350/sqft
- Tax assessed value: $660,625
- Annual tax amount: $14,940
- Date on market: 9/23/2026
- Cumulative days on market: 22 days
- Listing agreement: Exclusive Right To Sell
- Electric utility on property: Yes
Estimated market value
Not available
Estimated sales range
Not available
Not available
Price history
| Date | Event | Price |
|---|---|---|
| 9/23/2026 | Listed for sale | $769,990+90.1%$350/sqft |
Source:  OneKey® MLS as distributed by MLS GRID #1052430 Report a problem OneKey® MLS as distributed by MLS GRID #1052430 Report a problem | ||
| 12/23/2013 | Sold | $405,000+42.1%$184/sqft |
Source: OneKey® MLS as distributed by MLS GRID #L2610284 Report a problem | ||
| 6/20/2013 | Sold | $285,000$130/sqft |
Source: Public Record Report a problem | ||
Public tax history
| Year | Property taxes | Tax assessment |
|---|---|---|
| 2025 | -- | $5,285 |
| 2024 | -- | $5,285 |
| 2023 | -- | $5,285 |
| 2022 | -- | $5,285 |
| 2021 | -- | $5,285 |
| 2020 | -- | $5,285 |
| 2019 | -- | $5,285 |
| 2018 | -- | $5,285 |
| 2017 | $10,655 | $5,285 |
| 2016 | -- | $5,285 |
| 2015 | -- | $5,285 +1.3% |
| 2014 | -- | $5,215 |
| 2013 | -- | $5,215 |
| 2012 | -- | $5,215 |
| 2011 | -- | $5,215 |
| 2007 | $8,139 +19.8% | $5,215 |
| 2005 | $6,794 +7.9% | $5,215 |
| 2004 | $6,295 -1.5% | $5,215 |
| 2003 | $6,390 +20.1% | $5,215 |
| 2002 | $5,321 | $5,215 |
| 2001 | -- | $5,215 |
| 2000 | $4,604 | $5,215 |
Find assessor info on the county website
Monthly payment
Climate risks
Neighborhood: 11780
Nearby schools
Schools provided by the listing agent
- Elementary: Mills Pond Elementary School
- Middle: Nesaquake Middle School
- High: Smithtown High School-East
Source: OneKey® MLS as distributed by MLS GRID. This data may not be complete. We recommend contacting the local school district to confirm school assignments for this home.

Similar homes
- $799,0004 bd3 ba2.2k sqft14 King Arthurs Court, Saint James, NY 11780For Sale

 MLS ID #1057367, Wendy E. Walsh, Listing by: Hampton Estates Realty LLC. OneKey® MLS as distributed by MLS GRID
 - $724,9004 bd1 ba1.7k sqft240 Washington Avenue, Saint James, NY 11780For Sale
 MLS ID #1053499, Mildred Thomas GRI, Listing by: Signature Premier Properties. OneKey® MLS as distributed by MLS GRID
 - $699,0003 bd3 ba1.3k sqft296 Moriches Road, Smithtown, NY 11780For Sale
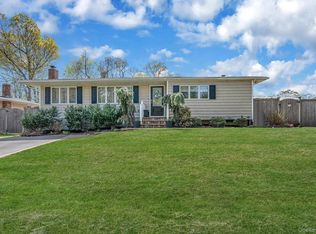 MLS ID #1058587, Adrianne Faranda CBR, Listing by: BH&G R E Realty Connect. OneKey® MLS as distributed by MLS GRID
 - $749,9993 bd2 ba2k sqft4 Huber Place, Saint James, NY 11780For Sale
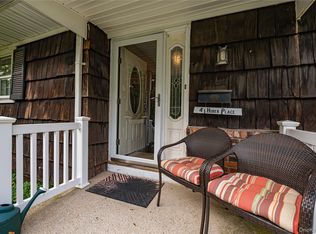 MLS ID #1045238, Adrienne M. Governali AHWD, Listing by: Shine Realty Group. OneKey® MLS as distributed by MLS GRID
 - $875,0005 bd2 ba2.1k sqft168 Cambon Avenue, Saint James, NY 11780For SaleMLS ID #1054530, Rob J. Scarito, Listing by: Douglas Elliman Real Estate. OneKey® MLS as distributed by MLS GRID
- $698,0005 bd2 ba2.2k sqft16 Arlington Avenue, Saint James, NY 11780For SaleMLS ID #1053418, Marianne J. Koke, Listing by: Daniel Gale Sothebys Intl Rlty. OneKey® MLS as distributed by MLS GRID
- $670,0003 bd2 ba1.6k sqft365 Van Buren Street, Saint James, NY 11780For SaleMLS ID #1057154, Heather N. Malone CBR, Listing by: Howard Hanna Coach. OneKey® MLS as distributed by MLS GRID
- $799,0005 bd2 ba1.7k sqft23 Dave Lane, South Setauket, NY 11720For SaleMLS ID #1062462, Mark Friedman, Listing by: ZI Realty LLC. OneKey® MLS as distributed by MLS GRID
- $799,0003 bd3 ba2.7k sqft21 Sailer Street, Saint James, NY 11780For SaleMLS ID #1026187, Paige Aversano, Listing by: RE/MAX Best. OneKey® MLS as distributed by MLS GRID
- $749,9993 bd2 ba1.8k sqft25 Stratton Lane, Stony Brook, NY 11790For SaleMLS ID #1061646, Stephanie M. Carollo SFR, Listing by: BH&G R E Realty Connect. OneKey® MLS as distributed by MLS GRID
- $769,9904 bd3 ba2.2k sqft45 Birch Street, Lake Grove, NY 11755For SaleMLS ID #1061176, Lisa M. Ortiz, Listing by: Kelly Real Estate Inc. OneKey® MLS as distributed by MLS GRID
- $749,9903 bd1 ba1.1k sqft4 Sunny Road, Saint James, NY 11780For SaleMLS ID #1041719, Karen Clark, Listing by: Handsome Real Estate Inc. OneKey® MLS as distributed by MLS GRID
- $799,0004 bd3 ba1.8k sqft20 Hastings Drive, Stony Brook, NY 11790For SaleMLS ID #996703, Melora Lane CBR RENE, Listing by: Howard Hanna Coach. OneKey® MLS as distributed by MLS GRID
- $759,9994 bd2 ba1.4k sqft23 Hillcrest Drive, Smithtown, NY 11787For SaleMLS ID #1060645, Domenic Brocco, Listing by: Real Broker NY LLC. OneKey® MLS as distributed by MLS GRID
- $779,0005 bd3 ba2.3k sqft6 Stuyvesant Circle W, East Setauket, NY 11733For SaleMLS ID #1041641, Tor F. Johnson, Listing by: Daniel Gale Sothebys Intl Rlty. OneKey® MLS as distributed by MLS GRID
- $768,0003 bd3 ba2.3k sqft1400 Stony Brook Road, Stony Brook, NY 11790For SaleMLS ID #996218, Gina M. Amen PSA, Listing by: American Real Estate Assoc Inc. OneKey® MLS as distributed by MLS GRID
- $799,9003 bd3 ba2k sqft21 Manchester Lane, Stony Brook, NY 11790For SaleMLS ID #1031657, JoAnn Klein, Listing by: Howard Hanna Coach. OneKey® MLS as distributed by MLS GRID
- $789,0005 bd3 ba2.2k sqft1550 Stony Brook Road, Stony Brook, NY 11790For SaleMLS ID #1037339, Lingling Gong, Listing by: Lin Pan Realty Group LLC. OneKey® MLS as distributed by MLS GRID
- $749,9994 bd3 ba2.2k sqft9 Charlemagne Drive, Nesconset, NY 11767For SaleMLS ID #1042836, David W. Van Aken, Listing by: Sold By Bart R E Partners Inc. OneKey® MLS as distributed by MLS GRID
- $875,0004 bd4 ba2.9k sqft11 Manor Lane, Stony Brook, NY 11790For SaleMLS ID #981985, King Cheng, Listing by: E Realty International Corp. OneKey® MLS as distributed by MLS GRID
