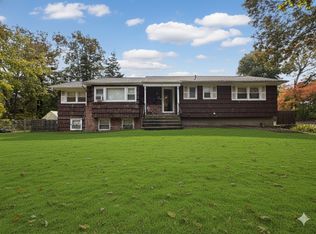
Welcome to 4 Huber Place, a charming expanded ranch nestled in a wonderful St. James neighborhood on a beautiful 1/4-acre lot. With 3 bedrooms, 2 full baths, and a comfortable, inviting layout, this home offers the space and setting you've been waiting for. The main living areas include a bright living room, dining room, kitchen, and a cozy den with a wood-burning fireplace — the perfect spot to gather, relax, and make memories. Wood floors are believed to be underneath most of the existing carpeting, offering the opportunity to bring out the warmth and character of the home. A full basement provides abundant storage and possibilities, while the 2-car garage adds everyday convenience. With great bones, generous living space, and a lovely property, this home is ready for your personal vision and finishing touches. Enjoy the charm of an established neighborhood, a desirable school district, and a location close to shopping, dining, parks, transportation, and everything St. James has to offer. Come see the possibilities and imagine making 4 Huber Place your next home!Taxes are approximate due to exemptions , Must be verified.
For sale
$749,999
4 Huber Place, Saint James, NY 11780
3beds
2,000sqft
Single Family Residence, Residential
Built in 1975
0.25 Acres Lot
$-- Zestimate®
$375/sqft
$-- HOA
What's special
- 21 days
- 994
- 33
Zillow last checked:
Listing updated:
Listed by:
Shine Realty Group 631-627-8828,
Adrienne M. Governali AHWD 631-291-6336
Source: OneKey® MLS as distributed by MLS GRID,MLS#: 1045238
Facts & features
Interior
Bedrooms & bathrooms
- Bedrooms: 3
- Bathrooms: 2
- Full bathrooms: 2
Heating
- Hot Water, Oil
Cooling
- Wall/Window Unit(s)
Appliances
- Included: Dishwasher, Dryer, Electric Range, Refrigerator, Washer
- Laundry: Washer/Dryer Hookup, Laundry Room
Features
- First Floor Bedroom, First Floor Full Bath, Eat-in Kitchen, Entrance Foyer, Formal Dining, Original Details, Pantry, Primary Bathroom, Storage
- Flooring: Hardwood
- Basement: Full,Storage Space,Unfinished,Walk-Out Access
- Attic: Full
- Number of fireplaces: 1
- Fireplace features: Living Room, Wood Burning
Interior area
- Total structure area: 2,000
- Total interior livable area: 2,000 sqft
Property
Parking
- Total spaces: 6
- Parking features: Attached, Driveway, Garage, Garage Door Opener, Off Street, Oversized, Private
- Garage spaces: 2
- Has uncovered spaces: Yes
Features
- Exterior features: Mailbox, Rain Gutters
Lot
- Size: 0.25 Acres
- Features: Back Yard
Details
- Parcel number: 0800187000200023000
- Special conditions: None
Construction
Type & style
- Home type: SingleFamily
- Architectural style: Exp Ranch
- Property subtype: Single Family Residence, Residential
Materials
- Cedar, Frame
- Foundation: Concrete Perimeter
Condition
- Actual
- Year built: 1975
- Major remodel year: 1975
Utilities & green energy
- Sewer: Cesspool
- Water: Private
- Utilities for property: Cable Available, Electricity Connected, Phone Available, Trash Collection Public, Water Connected
Community & HOA
HOA
- Has HOA: No
Location
- Region: Saint James
Financial & listing details
- Price per square foot: $375/sqft
- Tax assessed value: $606,250
- Annual tax amount: $16,000
- Date on market: 9/27/2026
- Cumulative days on market: 17 days
- Listing agreement: Exclusive Right To Sell
- Listing terms: Cash,Conventional,FHA,VA
- Electric utility on property: Yes
Estimated market value
Not available
Estimated sales range
Not available
Not available
Price history
| Date | Event | Price |
|---|---|---|
| 9/27/2026 | Listed for sale | $749,999$375/sqft |
Source:  OneKey® MLS as distributed by MLS GRID #1045238 Report a problem OneKey® MLS as distributed by MLS GRID #1045238 Report a problem | ||
Public tax history
| Year | Property taxes | Tax assessment |
|---|---|---|
| 2025 | -- | $4,850 |
| 2024 | -- | $4,850 |
| 2023 | -- | $4,850 |
| 2022 | -- | $4,850 |
| 2021 | -- | $4,850 |
| 2020 | -- | $4,850 |
| 2019 | -- | $4,850 |
| 2018 | -- | $4,850 |
| 2017 | $5,074 | $4,850 |
| 2016 | -- | $4,850 |
| 2015 | -- | $4,850 |
| 2014 | -- | $4,850 |
| 2013 | -- | $4,850 |
| 2012 | -- | $4,850 |
| 2011 | -- | $4,850 |
| 2010 | -- | $4,850 |
| 2009 | -- | $4,850 |
| 2008 | -- | $4,850 |
| 2007 | $7,278 +19.4% | $4,850 |
| 2005 | $6,096 +7.5% | $4,850 |
| 2004 | $5,671 -2.4% | $4,850 |
| 2003 | $5,808 +7.6% | $4,850 |
| 2002 | $5,400 | $4,850 |
| 2001 | -- | $4,850 |
| 2000 | $5,301 | $4,850 |
Find assessor info on the county website
Monthly payment
Climate risks
Neighborhood: 11780
Nearby schools
Schools provided by the listing agent
- Elementary: Mills Pond Elementary School
- Middle: Great Hollow Middle School
- High: Smithtown High School-East
Source: OneKey® MLS as distributed by MLS GRID. This data may not be complete. We recommend contacting the local school district to confirm school assignments for this home.
Similar homes
- $799,0004 bd3 ba2.2k sqft14 King Arthurs Court, Saint James, NY 11780For Sale

 MLS ID #1057367, Wendy E. Walsh, Listing by: Hampton Estates Realty LLC. OneKey® MLS as distributed by MLS GRID
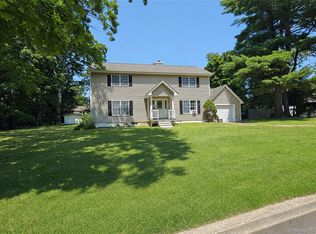
 - $799,0003 bd3 ba2.7k sqft21 Sailer Street, Saint James, NY 11780For Sale
 MLS ID #1026187, Paige Aversano, Listing by: RE/MAX Best. OneKey® MLS as distributed by MLS GRID
 - $769,9904 bd2 ba2.2k sqft50 Plane Tree Lane, Saint James, NY 11780For Sale
 MLS ID #1052430, Nicholas Albanese, Listing by: Douglas Elliman Real Estate. OneKey® MLS as distributed by MLS GRID
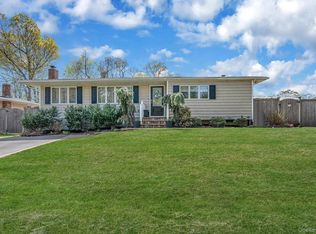
 - $699,0003 bd3 ba1.3k sqft296 Moriches Road, Smithtown, NY 11780For Sale
 MLS ID #1058587, Adrianne Faranda CBR, Listing by: BH&G R E Realty Connect. OneKey® MLS as distributed by MLS GRID
 - $749,9903 bd1 ba1.1k sqft4 Sunny Road, Saint James, NY 11780For SaleMLS ID #1041719, Karen Clark, Listing by: Handsome Real Estate Inc. OneKey® MLS as distributed by MLS GRID
- $749,9993 bd2 ba1.8k sqft25 Stratton Lane, Stony Brook, NY 11790For SaleMLS ID #1061646, Stephanie M. Carollo SFR, Listing by: BH&G R E Realty Connect. OneKey® MLS as distributed by MLS GRID
- $698,0005 bd2 ba2.2k sqft16 Arlington Avenue, Saint James, NY 11780For SaleMLS ID #1053418, Marianne J. Koke, Listing by: Daniel Gale Sothebys Intl Rlty. OneKey® MLS as distributed by MLS GRID
- $724,9004 bd1 ba1.7k sqft240 Washington Avenue, Saint James, NY 11780For SaleMLS ID #1053499, Mildred Thomas GRI, Listing by: Signature Premier Properties. OneKey® MLS as distributed by MLS GRID
- $875,0005 bd2 ba2.1k sqft168 Cambon Avenue, Saint James, NY 11780For SaleMLS ID #1054530, Rob J. Scarito, Listing by: Douglas Elliman Real Estate. OneKey® MLS as distributed by MLS GRID
- $670,0003 bd2 ba1.6k sqft365 Van Buren Street, Saint James, NY 11780For SaleMLS ID #1057154, Heather N. Malone CBR, Listing by: Howard Hanna Coach. OneKey® MLS as distributed by MLS GRID
- $759,9994 bd2 ba1.4k sqft23 Hillcrest Drive, Smithtown, NY 11787For SaleMLS ID #1060645, Domenic Brocco, Listing by: Real Broker NY LLC. OneKey® MLS as distributed by MLS GRID
- $749,9994 bd3 ba2.2k sqft9 Charlemagne Drive, Nesconset, NY 11767For SaleMLS ID #1042836, David W. Van Aken, Listing by: Sold By Bart R E Partners Inc. OneKey® MLS as distributed by MLS GRID
- $769,9904 bd3 ba2.2k sqft45 Birch Street, Lake Grove, NY 11755For SaleMLS ID #1061176, Lisa M. Ortiz, Listing by: Kelly Real Estate Inc. OneKey® MLS as distributed by MLS GRID
- $729,9994 bd2 ba1.7k sqft25 Dellmarie Lane, Nesconset, NY 11767For SaleMLS ID #1044712, Martina Scheben, Listing by: Coldwell Banker American Homes. OneKey® MLS as distributed by MLS GRID
- $699,5004 bd3 ba1.9k sqft67 Smith Lane, Centereach, NY 11720For SaleMLS ID #1061833, Clifton R. Cole, Listing by: RYLIA Homes Inc. OneKey® MLS as distributed by MLS GRID
- $729,8883 bd2 ba1k sqft472 Nichols Road, Hauppauge, NY 11788For SaleMLS ID #1059236, Yesica Argueta, Listing by: Exit Realty Achieve. OneKey® MLS as distributed by MLS GRID
- $780,0005 bd2 ba2.2k sqft90 Dorchester Road, Ronkonkoma, NY 11779For SaleMLS ID #1060856, Safayeat H. Khan, Listing by: Winzone Realty Inc. OneKey® MLS as distributed by MLS GRID
- $745,0004 bd3 ba2.1k sqft15 Sandy Court, Lake Grove, NY 11755For SaleMLS ID #1030830, Linda Pisciotta, Listing by: HomeSmart Dynamic Realty. OneKey® MLS as distributed by MLS GRID
- $779,9903 bd2 ba1.7k sqft116 Shenandoah Boulevard N, Nesconset, NY 11767For SaleMLS ID #1037737, Cynthia McLaughlin, Listing by: CNG Realty LLC. OneKey® MLS as distributed by MLS GRID
