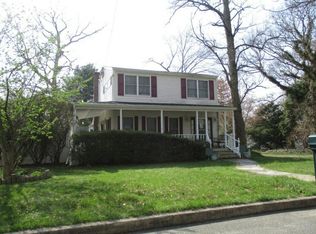
Welcome to this sprawling ranch featuring two spacious extensions and a flexible, inviting layout. The open floor plan provides a natural flow between living spaces. The kitchen features glass-paneled cabinetry, granite countertops, stainless steel appliances, a custom backsplash, ample cabinet and counter space, and a convenient breakfast bar. The spacious den is a wonderful gathering place, with vaulted ceilings, a French-style sliding glass door, and a stone fireplace with a high-efficiency insert that adds warmth and character. The adaptable layout includes a separate living area with a private outside entrance, currently used for multigenerational living. This versatile space offers options for extended family living or professional use. The home also features central air conditioning with a new air handler and outdoor condenser installed in 2023, along with roof restoration and Dutch lap vinyl siding replacement completed in 2022. There’s also a fully finished detached bonus room, currently used as a remote office. This flexible space could also serve as a home gym, workshop, or creative space. Located in a desirable neighborhood within the sought-after Smithtown Central School District, this home offers a welcoming setting with plenty of room to make it your own.
For sale
$879,900
181 Browns Road, Nesconset, NY 11767
4beds
2,870sqft
Single Family Residence, Residential
Built in 1972
10,018 Square Feet Lot
$-- Zestimate®
$307/sqft
$-- HOA
What's special
- 19 days
- 993
- 46
Zillow last checked:
Listing updated:
Listed by:
Seal The Deal Real Estate 631-456-4600,
Catherine J. Melendez 631-834-9560
Source: OneKey® MLS as distributed by MLS GRID,MLS#: 988837
Facts & features
Interior
Bedrooms & bathrooms
- Bedrooms: 4
- Bathrooms: 3
- Full bathrooms: 3
Heating
- Hot Water, Natural Gas
Cooling
- Central Air
Appliances
- Included: Dishwasher, Dryer, Gas Oven, Gas Range, Microwave, Refrigerator, Stainless Steel Appliance(s), Washer
- Laundry: Gas Dryer Hookup, Laundry Room, Washer Hookup
Features
- First Floor Bedroom, First Floor Full Bath, Breakfast Bar, Eat-in Kitchen, Open Floorplan, Primary Bathroom, Master Downstairs
- Flooring: Tile
- Windows: Bay Window(s), ENERGY STAR Qualified Windows
- Basement: None
- Attic: Full
- Number of fireplaces: 1
- Fireplace features: Family Room
Interior area
- Total structure area: 2,870
- Total interior livable area: 2,870 sqft
Property
Parking
- Total spaces: 2
- Parking features: Driveway
- Has uncovered spaces: Yes
Features
- Levels: Two
- Patio & porch: Patio, Porch
- Has private pool: Yes
- Pool features: Above Ground
Lot
- Size: 10,018 Square Feet
Details
- Parcel number: 0800113000400019000
- Special conditions: None
Construction
Type & style
- Home type: SingleFamily
- Architectural style: Ranch
- Property subtype: Single Family Residence, Residential
Materials
- Frame
Condition
- Actual
- Year built: 1972
Utilities & green energy
- Sewer: Cesspool
- Water: Public
- Utilities for property: Electricity Connected, Natural Gas Connected
Community & HOA
HOA
- Has HOA: No
Location
- Region: Nesconset
Financial & listing details
- Price per square foot: $307/sqft
- Tax assessed value: $4,530
- Annual tax amount: $12,194
- Date on market: 11/3/2026
- Cumulative days on market: 7 days
- Listing agreement: Exclusive Right To Sell
- Electric utility on property: Yes
Estimated market value
Not available
Estimated sales range
Not available
Not available
Price history
| Date | Event | Price |
|---|---|---|
| 10/28/2026 | Listed for sale | $879,900+100%$307/sqft |
Source:  OneKey® MLS as distributed by MLS GRID #988837 Report a problem | ||
| 6/25/2019 | Sold | $440,000-2.2%$153/sqft |
Source: OneKey® MLS as distributed by MLS GRID #L3090452 Report a problem | ||
| 4/10/2019 | Price change | $449,999-4.3%$157/sqft |
Source: RE/MAX Eastern Properties #3090452 Report a problem | ||
| 3/7/2019 | Price change | $469,999-2.1%$164/sqft |
Source: RE/MAX Eastern Properties #3090452 Report a problem | ||
| 1/4/2019 | Price change | $479,999-3%$167/sqft |
Source: RE/MAX Eastern Properties #3090452 Report a problem | ||
| 11/20/2018 | Price change | $495,000-1%$172/sqft |
Source: Realty Connect USA L I Inc #3063000 Report a problem | ||
| 9/6/2018 | Price change | $499,999-2%$174/sqft |
Source: Realty Connect USA L I Inc #3063000 Report a problem | ||
| 6/28/2018 | Listed for sale | $510,000$178/sqft |
Source: Realty Connect USA L I Inc #3043798 Report a problem | ||
Public tax history
| Year | Property taxes | Tax assessment |
|---|---|---|
| 2025 | -- | $4,530 |
| 2024 | -- | $4,530 |
| 2023 | -- | $4,530 |
| 2022 | -- | $4,530 |
| 2021 | -- | $4,530 |
| 2020 | -- | $4,530 |
| 2019 | -- | $4,530 |
| 2018 | -- | $4,530 |
| 2017 | $9,479 | $4,530 |
| 2016 | -- | $4,530 |
| 2015 | -- | $4,530 |
| 2014 | -- | $4,530 |
| 2013 | -- | $4,530 |
| 2012 | -- | $4,530 |
| 2011 | -- | $4,530 |
| 2010 | -- | $4,530 |
| 2009 | -- | $4,530 |
| 2008 | -- | $4,530 |
| 2007 | $7,565 +21.3% | $4,530 |
| 2005 | $6,235 +7.1% | $4,530 |
| 2004 | $5,821 +8.2% | $4,530 |
| 2003 | $5,381 +7.6% | $4,530 |
| 2002 | $5,003 | $4,530 |
| 2001 | -- | $4,530 |
| 2000 | $4,947 | $4,530 |
Find assessor info on the county website
Monthly payment
Climate risks
Neighborhood: 11767
Nearby schools
Schools provided by the listing agent
- Elementary: Mills Pond Elementary School
- Middle: Great Hollow Middle School
- High: Smithtown High School-East
Source: OneKey® MLS as distributed by MLS GRID. This data may not be complete. We recommend contacting the local school district to confirm school assignments for this home.
Similar homes
- $--3 bd2 ba1.7k sqft80 Forest Ave, Nesconset, NY 11767Auction
 Auction.com 2
- $--4 bd2 ba2.9k sqft14 Beechwood Ct, Lake Grove, NY 11755Auction
 ServiceLink Auction
- $--4 bd3 ba2k sqft20 Mosby Dr, Lake Grove, NY 11755Auction
 Xome
- $--4 bd3 ba3.1k sqft39 Savanna Cir, Mount Sinai, NY 11766Auction
 Auction.com 2
- $829,0004 bd3 ba1.9k sqft2 Deerfield Drive, Lake Grove, NY 11755For Sale
 MLS ID #1063938, Matthew Hart, Listing by: World Prop Intl Sea to Sky. OneKey® MLS as distributed by MLS GRID
- $849,0005 bd3 ba2.5k sqft4 Longbow Lane, South Setauket, NY 11720For SaleMLS ID #1059073, Ronge Fu, Listing by: Modern Realty and Management. OneKey® MLS as distributed by MLS GRID
- $745,0004 bd3 ba2.1k sqft15 Sandy Court, Lake Grove, NY 11755For SaleMLS ID #1030830, Linda Pisciotta, Listing by: HomeSmart Dynamic Realty. OneKey® MLS as distributed by MLS GRID
- $699,0004 bd2 ba2.7k sqft2346 Ocean Avenue, Ronkonkoma, NY 11779For SaleMLS ID #1065951, Humayoun Shabbir, Listing by: Shabbir Realty Inc. OneKey® MLS as distributed by MLS GRID
- $924,9994 bd3 ba2.8k sqft224C Country Road, Medford, NY 11763For SaleMLS ID #1033728, Sandra M. Huggins, Listing by: H & G Realty New York. OneKey® MLS as distributed by MLS GRID
- $1,025,0005 bd3 ba2.6k sqft133 Main Avenue, Lake Grove, NY 11755For SaleMLS ID #1021215, Natalie Affenita, Listing by: Douglas Elliman Real Estate. OneKey® MLS as distributed by MLS GRID
- $755,0006 bd4 ba1.9k sqft65 Dare Road, Selden, NY 11784For SaleMLS ID #1068590, Dean Graber MRP SFR, Listing by: Keller Williams Rlty Landmark. OneKey® MLS as distributed by MLS GRID
- $1,150,0004 bd3 ba2.3k sqft34 old field Road, Setauket, NY 11733For SaleMLS ID #1071039, Dana Murillo-Romeo, Listing by: Howard Hanna Coach. OneKey® MLS as distributed by MLS GRID
- $650,0004 bd3 ba2.5k sqft7 Groton Lane, Coram, NY 11727For SaleMLS ID #1070962, Samanpreet Kaur, Listing by: Exit Realty Stars. OneKey® MLS as distributed by MLS GRID
- $929,0004 bd3 ba2.8k sqft60 Scranton Avenue, Port Jefferson Station, NY 11776For SaleMLS ID #1051589, Jessica Easton, Listing by: Signature Premier Properties. OneKey® MLS as distributed by MLS GRID
- $699,9005 bd3 ba2.5k sqft20 Westfield Road, Coram, NY 11727For SaleMLS ID #1070650, Matthew Scrivanich, Listing by: Realty One Group First. OneKey® MLS as distributed by MLS GRID
- $699,9994 bd2 ba2.2k sqft36 Fifty Acre Road S, Smithtown, NY 11787For SaleMLS ID #1036685, Gursatinder Kaur, Listing by: National Real Estate Agency. OneKey® MLS as distributed by MLS GRID
