Skip main navigation
Off market
Street View
  • $668,800

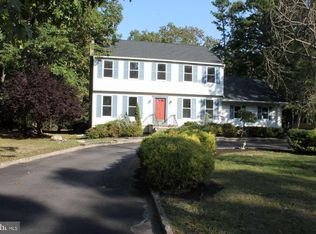
    1 Carter Dr, Southampton, NJ 08088

    5beds
    2,904sqft
    SingleFamily
    Built in 1990
    1.03 Acres Lot
    $668,800 Zestimate®
    $230/sqft
    $4,136 Estimated rent

    Home value

    $668,800

    $635,000 - $702,000

    $4,136/mo

    Zestimate® history
    Loading
    Loading...

    Owner options

    List your home for rent

    $4,136/mo

    Rent Zestimate®

    Find your next renter with Zillow Rental Manager. Plus, with online applications, you can quickly screen prospective tenants – for free.

    Learn more

    $4,136/mo

    Rent Zestimate®

    Refinance and save

    $4,656/mo

    Est. payment

    Refinancing to a lower rate could help reduce your monthly payments and save thousands over the life of the loan.

    See today's rates

    $4,656/mo

    Est. payment

    Explore your selling options

    Work with a Zillow partner agent

    Leverage their expertise and Zillow's premium Showcase listings to get your home seen by more buyers.

    Get started

    List with your own agent

    Get your home in front of millions of buyers by listing it on Zillow.

    Learn how to do it

    Sell it yourself

    Take full control of how buyers see your home on Zillow by listing For Sale by Owner (FSBO).

    List your home

    What's special

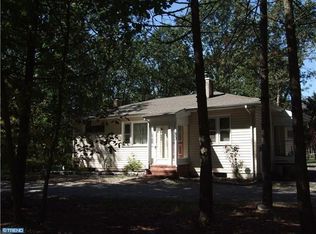
    SPACE AND SERENITY!! Massive 5 bedroom home on rural, quiet cul-de-sac. Oversized 20 x 15 fifth bedroom is accessed by separate staircase off of the kitchen - could be in-law suite, teen suite, game room, etc. Designated office/study with floor to ceiling custom cherry bookshelves and cabinetry. Large family room with brick, woodburning fireplace and recessed lighting. Formal living room and dining room. Kitchen has been updated with new appliance package, decorative tile backsplash, ceramic tile floors and recessed lighting - breakfast nook boasts large bay window overlooking the lush backyard. All 4 additional bedrooms are LARGE with VERY generous closets in every room. Master bedroom features dressing area, master bath, and large walk-in closet. Ceiling fans in all bedrooms. New neutral carpeting in most rooms. Most rooms freshly painted. All 3 bathrooms have been nicely updated. Full unfinished basement with workshop + concrete floored crawlspace area for extra storage needs. Full concrete driveway with hardscaping - along with various other hardscape features thru-out the back + front yards. 2 storage sheds - one that is oversized with loft area. Sprinkler system in front + back yards. Seller will provide AHS Warranty to the Buyer. BIGGER IS BETTER!!

    This property is off market, which means it's not currently listed for sale or rent on Zillow. This may be different from what's available on other websites or public sources.
    Facts & features

    Interior

    Bedrooms & bathrooms
    • Bedrooms: 5
    • Bathrooms: 3
    • Full bathrooms: 2
    • 1/2 bathrooms: 1
    Heating
    • Forced air, Oil
    Cooling
    • Central
    Appliances
    • Included: Dishwasher, Dryer, Microwave, Range / Oven, Refrigerator, Washer
    Features
    • CeilngFan(s), Water Treat System, Kitchen - Eat-In, Butlers Pantry
    • Flooring: Tile, Carpet, Hardwood
    • Basement: Unfinished
    • Has fireplace: Yes
    Interior area
    • Total interior livable area: 2,904 sqft

    Property

    Parking
    • Total spaces: 3
    • Parking features: Garage - Attached
    Features
    • Exterior features: Vinyl
    Lot
    • Size: 1.03 Acres
    Details
    • Parcel number: 330330100000004901

    Construction

    Type & style
    • Home type: SingleFamily
    Condition
    • Year built: 1990

    Community & neighborhood

    Location
    • Region: Southampton

    Other

    Other facts
    • Appliances: Oven - Self Cleaning
    • Heating YN: Y
    • Property Type: Residential
    • Bathrooms Half: 1
    • Ownership Interest: Fee Simple
    • Structure Type: Detached
    • Bathrooms Full: 2
    • Heating Type: Oil
    • Construction Materials: Vinyl Siding
    • Interior Features: CeilngFan(s), Water Treat System, Kitchen - Eat-In, Butlers Pantry
    • Above Grade Fin SQFT: 2904
    • Tax Lot: 00049 01
    • Tax Annual Amount: 9260.0
    • Standard Status: Active
    • Pool: No Pool
    • Total SQFT Source: Assessor

    Price history

    DateEventPrice
    3/31/2022Sold$525,000+5%$181/sqft
    Source: Bright MLS #NJBL2016300 Report a problem
    3/11/2022Pending sale$499,900$172/sqft
    Source: Bright MLS #NJBL2016300 Report a problem
    2/10/2022Contingent$499,900$172/sqft
    Source: Bright MLS #NJBL2016300 Report a problem
    2/2/2022Listed for sale$499,900+42.8%$172/sqft
    Source: Bright MLS #NJBL2016300 Report a problem
    8/1/2018Sold$350,000-1.4%$121/sqft
    Source: Public Record Report a problem
    6/20/2018Pending sale$355,000$122/sqft
    Source: CENTURY 21 Alliance #1000462074 Report a problem
    5/14/2018Price change$355,000-1.4%$122/sqft
    Source: CENTURY 21 Alliance #1000462074 Report a problem
    4/30/2018Listed for sale$360,000+9.1%$124/sqft
    Source: C-21 Alliance- Medford #1000462074 Report a problem
    11/2/2016Sold$330,000-2.6%$114/sqft
    Source: Agent Provided Report a problem
    9/9/2016Price change$338,900-2.9%$117/sqft
    Source: RE/MAX Preferred - Marlton #6836821 Report a problem
    8/1/2016Listed for sale$348,900-2.8%$120/sqft
    Source: RE/MAX Preferred - Marlton #6836821 Report a problem
    4/11/2016Listing removed$358,900$124/sqft
    Source: RE/MAX Preferred - Marlton #6657000 Report a problem
    1/23/2016Price change$358,900-2.7%$124/sqft
    Source: RE/MAX Preferred - Marlton #6657000 Report a problem
    12/8/2015Price change$368,900-2.6%$127/sqft
    Source: RE/MAX Preferred - Marlton #6657000 Report a problem
    10/11/2015Listed for sale$378,900$130/sqft
    Source: RE/MAX Preferred - Marlton #6657000 Report a problem

    Public tax history

    YearProperty taxesTax assessment
    2025$10,864 +3.8%$329,300
    2024$10,462 $329,300
    2023-- $329,300
    2022$10,093 +2.2%$329,300
    2021$9,872 +4.5%$329,300
    2020$9,448 +2.4%$329,300
    2019$9,227 -0.4%$329,300
    2018$9,260 +2.2%$329,300
    2017$9,062 +3.3%$329,300
    2016$8,776 +3.7%$329,300
    2015$8,466 +2.6%$329,300
    2014$8,252 +0.2%$329,300
    2013$8,233 -12.9%$329,300
    2012$9,457 -0.4%$329,300 +16.7%
    2011$9,499 +1.9%$282,200
    2010$9,324 +1%$282,200
    2009$9,228 +1%$282,200
    2008$9,140 +1.6%$282,200
    2007$8,999 +6.1%$282,200
    2006$8,480 +8.1%$282,200
    2005$7,845 +8.3%$282,200
    2004$7,247 $282,200
    2003-- $282,200 +38.5%
    2002-- $203,700 +0.8%
    2001-- $202,000

    Find assessor info on the county website

    Neighborhood: 08088

    Nearby schools

    GreatSchools rating
    Schools provided by the listing agent
    • High: Seneca
    • District: Lenape Regional High

    Source: The MLS. This data may not be complete. We recommend contacting the local school district to confirm school assignments for this home.

    Get a cash offer in 3 minutes
    Find out how much your home could sell for in as little as 3 minutes with a no-obligation cash offer.
    Estimated market value
    $668,800
    Get a cash offer in 3 minutes
    Find out how much your home could sell for in as little as 3 minutes with a no-obligation cash offer.
    Estimated market value
    $668,800