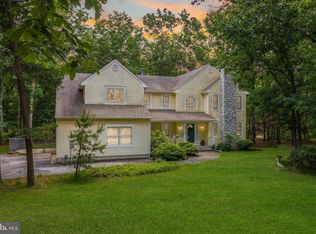
Tucked away on a quiet, secluded 1-acre cul-de-sac lot, this truly unique 4-bedroom, 2-full bathroom home offers the perfect blend of character, functionality, and peaceful living. From the moment you arrive, you’ll notice the incredible curb appeal and extensive exterior upgrades completed within the last few years, including newer siding and windows (approx. 3 years old), beautiful Trex decking on both the front and back of the home, stamped concrete, and a freshly seal-coated driveway completed in April 2026. Surrounded by nature and mature trees, the setting offers a private retreat feel while still being conveniently located near shopping, dining, and major commuting routes. Step inside to a welcoming foyer with staircase entry leading into an impressive open-concept living space featuring soaring vaulted ceilings, abundant natural light, and a seamless flow between the living room, dining area, and kitchen. The kitchen is beautifully appointed with stainless steel appliances, granite countertops, butcher block accents, and plenty of space for entertaining. Just off the dining area is a spacious bedroom with a large walk-in closet, while an additional front room off the foyer offers endless flexibility as a bedroom, bonus room, home office, playroom, or additional living space. Upstairs, the private primary suite features a full bathroom and walk-in closet, while the main hallway leads to another full bathroom and fourth bedroom. The finished full basement expands the living space even further with an incredible custom wet bar, abundant storage, and endless possibilities for entertaining, recreation, or hosting guests. Thoughtfully maintained and updated throughout, major improvements include a newer roof, upgraded 200-amp electric, well filtration and pump, renovated bathrooms, and a brand-new water heater. Located just 15–20 minutes to Joint Base McGuire-Dix-Lakehurst, 45 minutes to the Jersey Shore, and under an hour to Philadelphia, this home combines peaceful nature-filled surroundings with everyday convenience. Situated within the highly regarded Lenape Regional School District, recognized for outstanding education, this is a rare opportunity to own a home full of charm, versatility, and space both inside and out.
Sold for $550,000
Zillow last checked:
Listing updated:
Bought with:
Michael Greco, 1436054
Keller Williams Realty West Monmouth
Source: Bright MLS,MLS#: NJBL2111794
Price history
| Date | Event | Price |
|---|---|---|
| 6/24/2026 | Sold | $550,000$235/sqft |
Source:  Bright MLS #NJBL2111794 Report a problem Bright MLS #NJBL2111794 Report a problem | ||
| 5/29/2026 | Pending sale | $550,000$235/sqft |
Source: Bright MLS #NJBL2111794 Report a problem | ||
| 5/26/2026 | Contingent | $550,000$235/sqft |
Source: Bright MLS #NJBL2111794 Report a problem | ||
| 5/12/2026 | Listed for sale | $550,000+115.7%$235/sqft |
Source: Bright MLS #NJBL2111794 Report a problem | ||
| 5/18/2018 | Sold | $255,000-3.8%$109/sqft |
Source:  MoreMLS #21738915 Report a problem MoreMLS #21738915 Report a problem | ||
| 4/30/2018 | Pending sale | $265,000$113/sqft |
Source: Van Dyk Group, Inc. - MK #4034466 Report a problem | ||
| 12/10/2017 | Price change | $265,000-6.3%$113/sqft |
Source: Van Dyk Group, Inc. - MK #4034466 Report a problem | ||
| 10/6/2017 | Listed for sale | $282,900+102.1%$121/sqft |
Source: Van Dyk Group, Inc. - MK #4034466 Report a problem | ||
| 8/30/2017 | Sold | $140,000-25.3%$60/sqft |
Source: Public Record Report a problem | ||
| 7/28/2017 | Listed for sale | $187,321$80/sqft |
Source: BHHS Fox & Roach-Marlton #6933939 Report a problem | ||
| 7/28/2017 | Pending sale | $187,321$80/sqft |
Source: BHHS Fox & Roach-Marlton #6933939 Report a problem | ||
| 7/20/2017 | Price change | $187,321-10%$80/sqft |
Source: BHHS Fox & Roach-Marlton #6933939 Report a problem | ||
| 7/17/2017 | Listed for sale | $208,134$89/sqft |
Source: BHHS Fox & Roach-Marlton #6933939 Report a problem | ||
| 7/6/2017 | Pending sale | $208,134$89/sqft |
Source: BHHS Fox & Roach-Marlton #6933939 Report a problem | ||
| 6/3/2017 | Price change | $208,134-10%$89/sqft |
Source: BHHS Fox & Roach-Marlton #6933939 Report a problem | ||
| 5/3/2017 | Price change | $231,260-10%$99/sqft |
Source: BHHS Fox & Roach-Marlton #6933939 Report a problem | ||
| 3/30/2017 | Price change | $256,956-8%$110/sqft |
Source: Berkshire Hathaway HomeServices Fox & Roach, REALTORS #6933939 Report a problem | ||
| 2/26/2017 | Listed for sale | $279,300+2.7%$119/sqft |
Source: Berkshire Hathaway HomeServices Fox & Roach, REALTORS #6933939 Report a problem | ||
| 12/1/2016 | Listing removed | $272,043$116/sqft |
Source: Auction.com Report a problem | ||
| 11/2/2016 | Price change | $272,043+353.4%$116/sqft |
Source: Auction.com Report a problem | ||
| 7/27/2016 | Price change | $60,000-11.1%$26/sqft |
Source: Auction.com Report a problem | ||
| 4/5/2016 | Price change | $67,500+12.5%$29/sqft |
Source: Auction.com Report a problem | ||
| 2/17/2016 | Listed for sale | $60,000-84%$26/sqft |
Source: Auction.com Report a problem | ||
| 5/4/2008 | Listing removed | $374,900$160/sqft |
Source: NCI Report a problem | ||
| 4/6/2008 | Listed for sale | $374,900+15.4%$160/sqft |
Source: NCI Report a problem | ||
| 11/18/2004 | Sold | $325,000$139/sqft |
Source: Public Record Report a problem | ||
Get a cash offer in 3 minutes
Find out how much your home could sell for in as little as 3 minutes with a no-obligation cash offer.
Estimated market value
$555,300
