Situated on a desirable corner lot in an established neighborhood, this bright and inviting home offers an abundance of natural light through its many large windows. Backing up to peaceful woodlands, you’ll enjoy a private setting with opportunities to observe wildlife right from your deck. This spacious home features 4 bedrooms and 2.5 baths, providing plenty of room to grow and settle in long-term. Dark hardwood flooring runs throughout the main level and continues into the upstairs hallway, adding warmth and continuity. The dining room easily accommodates a large table and sideboard—perfect for hosting gatherings. A quiet living room offers a cozy retreat for reading or relaxing, while the family room provides a welcoming space centered around a double-sided fireplace, beautifully complemented by built-in cabinetry and direct access to the back deck. The kitchen has been refreshed with newly painted cabinetry, granite countertops, and a new stainless steel refrigerator—ready for everyday living and entertaining. Upstairs, the primary suite features a generous walk-in closet and an ensuite bath with a double vanity and a separate toilet room. Three additional bedrooms and a conveniently located laundry room complete the second level. The finished lower level is a standout feature—an expansive, versatile space ideal for a rec room, home gym, office, or media area, with walk-out access to the backyard. Additional highlights include a newer architectural shingle roof (2023), a 2023 solar installation and EV charger installed in the garage (2020). Conveniently located just 40 minutes from Smugglers Notch Ski Area and approximately 20 minutes to Burlington, the airport, and UVM. This home offers easy access to shopping, dining, schools, and entertainment! Listing Agent Owned.
Closed
Listed by: KW Vermont • The Malley Group
Bought with: Coldwell Banker Hickok and Boardman
$801,000
1 Cedar Court, Essex, VT 05452
4beds
3,514sqft
Single Family Residence
Built in 1999
0.39 Acres Lot
$805,500 Zestimate®
$228/sqft
$4,192 Estimated rent
Home value
$805,500
$717,000 - $902,000
$4,192/mo
Zestimate® history
Owner options
List your home for rent
$4,192/mo
Rent Zestimate®
Find your next renter with Zillow Rental Manager. Plus, with online applications, you can quickly screen prospective tenants – for free.
$4,192/mo
Rent Zestimate®
Refinance and save
$5,282/mo
Est. payment
Refinancing to a lower rate could help reduce your monthly payments and save thousands over the life of the loan.
$5,282/mo
Est. payment
Explore your selling options
Work with a Zillow partner agent
Leverage their expertise and Zillow's premium Showcase listings to get your home seen by more buyers.
Get startedList with your own agent
Get your home in front of millions of buyers by listing it on Zillow.
Learn how to do itSell it yourself
Take full control of how buyers see your home on Zillow by listing For Sale by Owner (FSBO).
List your homeWhat's special
Zillow last checked:
Listing updated:
Listed by:
The Malley Group,
KW Vermont Phone:802-488-3499
Bought with:
Julie Lamoreaux
Coldwell Banker Hickok and Boardman
Source: PrimeMLS,MLS#: 5080614
Facts & features
Interior
Bedrooms & bathrooms
- Bedrooms: 4
- Bathrooms: 3
- Full bathrooms: 1
- 3/4 bathrooms: 1
- 1/2 bathrooms: 1
Heating
- Natural Gas, Solar, Baseboard, Electric, Heat Pump, Steam, Mini Split
Cooling
- Mini Split
Appliances
- Included: Gas Cooktop, Dishwasher, Disposal, Dryer, Freezer, Microwave, Gas Range, Refrigerator, Washer
- Laundry: 2nd Floor Laundry
Features
- Ceiling Fan(s), Dining Area, Kitchen Island, Living/Dining, Primary BR w/ BA, Walk-In Closet(s), Programmable Thermostat
- Flooring: Carpet, Ceramic Tile, Hardwood, Laminate
- Windows: Blinds, Screens, Double Pane Windows
- Basement: Full,Partially Finished,Interior Stairs,Storage Space,Walkout,Interior Access,Interior Entry
- Has fireplace: Yes
- Fireplace features: Gas
Interior area
- Total structure area: 3,888
- Total interior livable area: 3,514 sqft
- Finished area above ground: 2,690
- Finished area below ground: 824
Property
Parking
- Total spaces: 2
- Parking features: Paved, Auto Open, Direct Entry, Driveway, Garage
- Garage spaces: 2
- Has uncovered spaces: Yes
Accessibility
- Accessibility features: 1st Floor 1/2 Bathroom
Features
- Levels: Two
- Stories: 2
- Exterior features: Deck, Garden, Shed
- Fencing: Dog Fence
- Frontage length: Road frontage: 287
Lot
- Size: 0.39 Acres
- Features: Landscaped, Sidewalks, Subdivided, Wooded
Details
- Parcel number: 20706711243
- Zoning description: R2
- Other equipment: Radon Mitigation
Construction
Type & style
- Home type: SingleFamily
- Architectural style: Colonial
- Property subtype: Single Family Residence
Materials
- Wood Frame, Vinyl Exterior
- Foundation: Concrete
- Roof: Architectural Shingle
Condition
- New construction: No
- Year built: 1999
Utilities & green energy
- Electric: 100 Amp Service, Circuit Breakers, Underground
- Sewer: Public Sewer
- Utilities for property: Underground Gas, Underground Utilities
Community & HOA
Community
- Security: Security, HW/Batt Smoke Detector
Location
- Region: Essex Jct
Financial & listing details
- Price per square foot: $228/sqft
- Tax assessed value: $394,500
- Annual tax amount: $11,104
- Date on market: 3/25/2026
Price history
| Date | Event | Price |
|---|---|---|
| 4/30/2026 | Sold | $801,000+4.2%$228/sqft |
Source:  PrimeMLS #5080614 Report a problem PrimeMLS #5080614 Report a problem | ||
| 3/29/2026 | Pending sale | $769,000$219/sqft |
Source: PrimeMLS #5080614 Report a problem | ||
| 3/26/2026 | Listed for sale | $769,000+74%$219/sqft |
Source: PrimeMLS #5080614 Report a problem | ||
| 6/7/2016 | Sold | $442,000+4.7%$126/sqft |
Source: Public Record Report a problem | ||
| 8/14/2012 | Sold | $422,000+9.6%$120/sqft |
Source: Public Record Report a problem | ||
| 1/20/2011 | Sold | $385,000+17%$110/sqft |
Source: Public Record Report a problem | ||
| 5/14/2003 | Sold | $329,000+29.1%$94/sqft |
Source: Public Record Report a problem | ||
| 9/1/1999 | Sold | $254,900$73/sqft |
Source: Public Record Report a problem | ||
Public tax history
| Year | Property taxes | Tax assessment |
|---|---|---|
| 2024 | -- | $394,500 |
| 2023 | -- | $394,500 |
| 2022 | -- | $394,500 |
| 2021 | -- | $394,500 |
| 2020 | -- | $394,500 |
| 2019 | -- | $394,500 |
| 2018 | -- | $394,500 |
| 2017 | $8,229 +16.1% | $394,500 |
| 2016 | $7,085 | $394,500 +9900% |
| 2015 | $7,085 | $3,945 |
| 2014 | $7,085 | $3,945 |
| 2013 | $7,085 | $3,945 |
| 2012 | -- | $3,945 -2.6% |
| 2011 | -- | $4,052 |
| 2010 | -- | $4,052 |
| 2009 | -- | $4,052 |
| 2008 | -- | $4,052 |
| 2007 | -- | $4,052 +62.4% |
| 2006 | -- | $2,495 |
Find assessor info on the county website
Neighborhood: 05452
Nearby homes
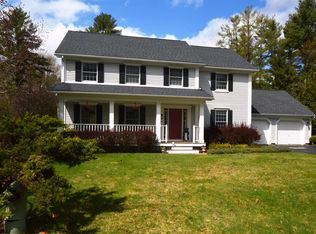
- $748,0003 bd3 ba3k sqft3 Cedar Ct, Essex Jct, VT 05452Off Market
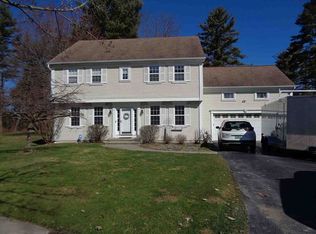
- $720,9003 bd3 ba2.6k sqft5 Cedar Ct, Essex Jct, VT 05452Off Market
- $703,8003 bd3 ba2.9k sqft2 Cedar Ct, Essex Jct, VT 05452Off Market
- $767,2004 bd2 ba2.8k sqft37 Cedar St, Essex, VT 05452Off Market
- $798,9004 bd3 ba3.1k sqft39 Cedar St, Essex Jct, VT 05452Off Market
- $688,7003 bd2 ba2.6k sqft4 Cedar Ct, Essex Jct, VT 05452Off Market
- $715,7003 bd2 ba2.5k sqft35 Cedar St, Essex Junction, VT 05452Off Market
- $825,0004 bd3 ba3.4k sqft7 Cedar Ct, Essex Jct, VT 05452Sold
Nearby schools
GreatSchools rating
- NAEssex Elementary SchoolGrades: PK-2Distance: 0.6 mi
- 9/10Essex Middle SchoolGrades: 6-8Distance: 1.5 mi
- 10/10Essex High SchoolGrades: 9-12Distance: 3.1 mi
Schools provided by the listing agent
- Elementary: Essex Elementary School
- Middle: Essex Middle School
- High: Essex High
- District: Essex Westford School District
Source: PrimeMLS. This data may not be complete. We recommend contacting the local school district to confirm school assignments for this home.


Get pre-qualified for a loan
At Zillow Home Loans, we can pre-qualify you in as little as 5 minutes with no impact to your credit score.An equal housing lender. NMLS #10287.
Sell for more on Zillow
Get a Zillow Showcase℠ listing at no additional cost and you could sell for .
$805,500
2% more
+$16,110
With Zillow Showcase(estimated)
$821,610
- Vermont
- Chittenden County
- Essex
- 05452
- 1 Cedar Court
Nearby cities
Nearby zip codes
Other Essex Topics
