REDUCED! AMAZING PRICE FOR THIS LOVELY HOME!! Welcome to this stunning brick-front and side end-unit townhome in the sought-after Devonshire East community—ideally located off Old Georgetown Road and Tuckerman Lane, just minutes from Metro, public transportation, and top-rated schools. This spacious 4-bedroom, 3.5-bathroom home combines comfort, functionality, and style. Step into the main level featuring gleaming hardwood floors, custom built-in bookshelves in the Living Room, and elegant built-ins in the Dining Room. The expansive Kitchen offers a generous breakfast area, granite countertops, stainless steel undermount sink, double pantry, and an abundance of cabinetry—perfect for any home chef. Sliding glass doors lead to a large deck overlooking a beautifully landscaped, fenced-in yard and patio—ideal for entertaining or quiet evenings outdoors. Upstairs, the Primary Bedroom impresses with a vaulted ceiling, ceiling fan, and an en-suite Bathroom with a soaking tub, separate glass-enclosed shower, ceramic tile, and a double vanity. Two additional bedrooms, both with vaulted ceilings and great closet space, share a well-appointed hall bath. Two linen closets add even more convenient storage. The bright and inviting walkout Lower Level offers a fantastic family room with a cozy gas fireplace and access to the rear yard. This level also includes a spacious 4th Bedroom, full bath with shower stall, laundry room, and bonus storage. This home truly has it all—location, space, upgrades, and value. Don’t miss this incredible opportunity!
Sold for $840,000
$840,000
1 Cedarwood Ct, Rockville, MD 20852
4beds
2,111sqft
Townhouse
Built in 1987
2,475 Square Feet Lot
$847,600 Zestimate®
$398/sqft
$4,259 Estimated rent
Home value
$847,600
$780,000 - $924,000
$4,259/mo
Zestimate® history
Owner options
List your home for rent
$4,259/mo
Rent Zestimate®
Find your next renter with Zillow Rental Manager. Plus, with online applications, you can quickly screen prospective tenants – for free.
$4,259/mo
Rent Zestimate®
Refinance and save
$5,330/mo
Est. payment
Refinancing to a lower rate could help reduce your monthly payments and save thousands over the life of the loan.
$5,330/mo
Est. payment
Explore your selling options
Work with a Zillow partner agent
Leverage their expertise and Zillow's premium Showcase listings to get your home seen by more buyers.
Get startedList with your own agent
Get your home in front of millions of buyers by listing it on Zillow.
Learn how to do itSell it yourself
Take full control of how buyers see your home on Zillow by listing For Sale by Owner (FSBO).
List your homeWhat's special
Zillow last checked:
Listing updated:
Listed by:
Richard Prigal 301-370-2306,
RLAH @properties,
Co-Listing Team: The Prigal Brothers And Associates, Co-Listing Agent: Larry B Prigal 301-370-2305,
RLAH @properties
Bought with:
Gbemi Alabi, 5020742
Keller Williams Legacy
Source: Bright MLS,MLS#: MDMC2189004
Facts & features
Interior
Bedrooms & bathrooms
- Bedrooms: 4
- Bathrooms: 4
- Full bathrooms: 3
- 1/2 bathrooms: 1
- Main level bathrooms: 1
Basement
- Area: 851
Heating
- Forced Air, Natural Gas
Cooling
- Central Air, Electric
Appliances
- Included: Dishwasher, Disposal, Refrigerator, Cooktop, Washer, Ice Maker, Gas Water Heater
- Laundry: In Basement
Features
- Breakfast Area, Built-in Features, Ceiling Fan(s), Dining Area, Kitchen - Country, Eat-in Kitchen, Kitchen - Table Space, Primary Bath(s), Pantry, Upgraded Countertops, Crown Molding, Recessed Lighting, Walk-In Closet(s), Bathroom - Stall Shower, Soaking Tub, Open Floorplan, Formal/Separate Dining Room, Vaulted Ceiling(s), Cathedral Ceiling(s), 9'+ Ceilings
- Flooring: Carpet, Ceramic Tile, Hardwood, Laminate, Wood
- Basement: English,Finished,Heated,Improved,Interior Entry,Exterior Entry,Rear Entrance,Walk-Out Access,Windows
- Has fireplace: No
Interior area
- Total structure area: 2,562
- Total interior livable area: 2,111 sqft
- Finished area above ground: 1,711
- Finished area below ground: 400
Property
Parking
- Parking features: Assigned, Unassigned, Off Street
- Details: Assigned Parking
Accessibility
- Accessibility features: None
Features
- Levels: Three
- Stories: 3
- Patio & porch: Deck, Patio
- Exterior features: Sidewalks
- Pool features: None
- Fencing: Privacy,Back Yard
- Has view: Yes
- View description: Garden, Trees/Woods
Lot
- Size: 2,475 Square Feet
Details
- Additional structures: Above Grade, Below Grade
- Parcel number: 160402620368
- Zoning: PD9
- Special conditions: Standard
Construction
Type & style
- Home type: Townhouse
- Architectural style: Colonial
- Property subtype: Townhouse
Materials
- Brick, Other
- Foundation: Other
Condition
- New construction: No
- Year built: 1987
Utilities & green energy
- Sewer: Public Sewer
- Water: Public
Community & HOA
Community
- Subdivision: Timberlawn
HOA
- Has HOA: Yes
- Services included: Trash
- HOA fee: $200 monthly
Location
- Region: Rockville
Financial & listing details
- Price per square foot: $398/sqft
- Tax assessed value: $684,000
- Annual tax amount: $8,023
- Date on market: 7/3/2025
- Listing agreement: Exclusive Right To Sell
- Ownership: Fee Simple
Price history
| Date | Event | Price |
|---|---|---|
| 10/17/2025 | Sold | $840,000+2.4%$398/sqft |
Source:  Bright MLS #MDMC2189004 Report a problem Bright MLS #MDMC2189004 Report a problem | ||
| 9/19/2025 | Contingent | $820,000$388/sqft |
Source: Bright MLS #MDMC2189004 Report a problem | ||
| 8/12/2025 | Price change | $820,000-1.2%$388/sqft |
Source: Bright MLS #MDMC2189004 Report a problem | ||
| 7/1/2025 | Price change | $830,000-1.8%$393/sqft |
Source: Bright MLS #MDMC2185056 Report a problem | ||
| 6/13/2025 | Listed for sale | $845,000+2.4%$400/sqft |
Source: Bright MLS #MDMC2185056 Report a problem | ||
| 10/19/2022 | Listing removed | -- |
Source:  Long & Foster Broker Feed Report a problem Long & Foster Broker Feed Report a problem | ||
| 8/29/2022 | Listed for rent | $3,550+9.2%$2/sqft |
Source: Long & Foster Broker Feed #MDMC2067036 Report a problem | ||
| 7/9/2022 | Listed for sale | $825,000+17.9%$391/sqft |
Source: Bright MLS #MDMC2060312 Report a problem | ||
| 2/6/2019 | Listing removed | $3,250$2/sqft |
Source: Long & Foster Real Estate, Inc. #MDMC487590 Report a problem | ||
| 1/11/2019 | Price change | $3,250+1.6%$2/sqft |
Source: Long & Foster Real Estate, Inc. #MDMC487590 Report a problem | ||
| 11/26/2018 | Price change | $3,200-1.5%$2/sqft |
Source: RE/MAX Town Center #1002359104 Report a problem | ||
| 9/5/2018 | Price change | $3,250-1.4%$2/sqft |
Source: RE/MAX Town Center #1002359104 Report a problem | ||
| 6/29/2018 | Listed for rent | $3,295$2/sqft |
Source: RE/MAX Town Center #1001964208 Report a problem | ||
| 8/10/2017 | Listing removed | $3,295$2/sqft |
Source: RE/MAX Town Center #MC10001118 Report a problem | ||
| 7/8/2017 | Price change | $3,295-0.2%$2/sqft |
Source: Long & Foster Real Estate, Inc. #MC10001118 Report a problem | ||
| 3/11/2017 | Listed for rent | $3,300+0.2%$2/sqft |
Source: Long & Foster Real Estate, Inc. #MC9884570 Report a problem | ||
| 4/28/2016 | Listing removed | $3,295-5.9%$2/sqft |
Source: RE/MAX Town Center #MC9596327 Report a problem | ||
| 3/15/2016 | Listed for rent | $3,500$2/sqft |
Source: RE/MAX Town Center #MC9596327 Report a problem | ||
| 2/14/2016 | Listing removed | $3,500$2/sqft |
Source: Owner Report a problem | ||
| 12/14/2015 | Listed for rent | $3,500+6.1%$2/sqft |
Source: Owner Report a problem | ||
| 6/23/2014 | Listing removed | $3,300$2/sqft |
Source: Owner Report a problem | ||
| 6/20/2014 | Price change | $3,300-5.7%$2/sqft |
Source: Owner Report a problem | ||
| 6/14/2014 | Listed for rent | $3,500$2/sqft |
Source: Owner Report a problem | ||
| 6/12/2014 | Sold | $700,000+3.7%$332/sqft |
Source: Public Record Report a problem | ||
| 5/1/2014 | Listed for sale | $675,000$320/sqft |
Source: Weichert Realtors #MC8333682 Report a problem | ||
Public tax history
| Year | Property taxes | Tax assessment |
|---|---|---|
| 2025 | $8,315 +8.5% | $684,000 +2.8% |
| 2024 | $7,662 +2.1% | $665,600 +2.2% |
| 2023 | $7,502 +6.8% | $651,100 +2.3% |
| 2022 | $7,025 +2.4% | $636,600 +2.3% |
| 2021 | $6,859 0% | $622,100 +0% |
| 2020 | $6,861 +0.1% | $621,933 +0.1% |
| 2019 | $6,854 -0.2% | $621,600 |
| 2018 | $6,867 -0.7% | $621,600 +2% |
| 2017 | $6,914 +30.9% | $609,267 +2.1% |
| 2016 | $5,282 | $596,933 +2.1% |
| 2015 | $5,282 | $584,600 +2.9% |
| 2014 | $5,282 | $568,167 +3% |
| 2013 | -- | $551,733 +3.1% |
| 2012 | -- | $535,300 |
| 2011 | -- | $535,300 |
| 2010 | -- | $535,300 -11.1% |
| 2009 | -- | $602,040 +11% |
| 2008 | -- | $542,290 +8.2% |
| 2007 | -- | $501,210 +18.5% |
| 2006 | -- | $422,790 +14.4% |
| 2005 | -- | $369,422 +16.9% |
| 2004 | -- | $316,056 +20.3% |
| 2003 | -- | $262,690 +2.1% |
| 2002 | -- | $257,322 |
| 2001 | -- | $257,322 |
Find assessor info on the county website
Neighborhood: 20852
Nearby homes
- $770,200-- bd3 ba1.7k sqft3 Cedarwood Ct, Rockville, MD 20852Off Market
- $778,0002 bd3 ba1.7k sqft5 Cedarwood Ct, Rockville, MD 20852Off Market

- $845,0003 bd4 ba2.1k sqft11063 Cedarwood Dr, Rockville, MD 20852Sold
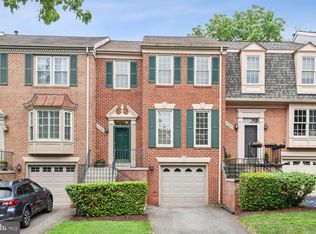
- $752,700-- bd2 ba1.7k sqft11065 Cedarwood Dr, Rockville, MD 20852Off Market
- $767,600-- bd3 ba1.7k sqft11061 Cedarwood Dr, Rockville, MD 20852Off Market
- $957,0003 bd4 ba2.6k sqft26 Cedarwood Ct, Rockville, MD 20852Off Market
- $784,900-- bd3 ba1.7k sqft24 Cedarwood Ct, Rockville, MD 20852Off Market
- $860,0003 bd2 ba2.2k sqft11067 Cedarwood Dr, Rockville, MD 20852Off Market
Nearby schools
GreatSchools rating
- 10/10Kensington Parkwood Elementary SchoolGrades: K-5Distance: 1.8 mi
- 10/10North Bethesda Middle SchoolGrades: 6-8Distance: 2.1 mi
- 8/10Walter Johnson High SchoolGrades: 9-12Distance: 0.8 mi
Schools provided by the listing agent
- Elementary: Kensington Parkwood
- Middle: North Bethesda
- High: Walter Johnson
- District: Montgomery County Public Schools
Source: Bright MLS. This data may not be complete. We recommend contacting the local school district to confirm school assignments for this home.
Get a cash offer in 3 minutes
Find out how much your home could sell for in as little as 3 minutes with a no-obligation cash offer.
Estimated market value
$847,600
Get a cash offer in 3 minutes
Find out how much your home could sell for in as little as 3 minutes with a no-obligation cash offer.
Estimated market value
$847,600
- Maryland
- Montgomery County
- Rockville
- 20852
- 1 Cedarwood Ct
Nearby cities
Nearby neighborhoods
Nearby zip codes
Other Rockville Topics
