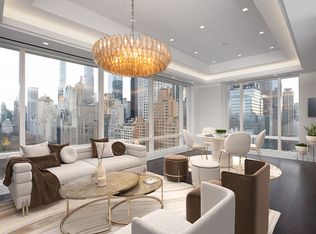
Experience a Masterpiece in the Sky with 47BC, impeccably renovated by the expertise of Hottenroth + Joseph Architects and a never-before-occupied residence located at One Central Park West. Boasting five bedrooms, six bathrooms, two half-bathrooms, and an impressive 6,300 square feet of living space, this home offers a stunning blend of Art Deco and Modern design, and an unprecedented 100 linear feet of Central Park frontage and views.
Upon entering, you’ll be greeted by an awe-inspiring foyer featuring classic finishes such as chevron floors, intricate moldings, and a beautifully crafted bronze-and-glass French-style door. This door elegantly separates the private quarters from the living and entertaining area, creating an air of mystery for guests eager to discover what lies beyond. Situated on the eastern side of the residence, you’ll discover the heart of the home: a captivating array of living and entertaining spaces that provide breathtaking views of Central Park and beyond. A gracious corner living room sits alongside a library that will also dual as an ideal home office space.
Step into a world of culinary delights and sophisticated entertaining as you indulge in the luxurious surroundings of an exceptional kitchen and dining area. Sleek floor-to-ceiling blonde oak paneling, top-of-the-line Gaggenau and Sub-Zero appliances, and exquisite Arabescato Corchia marble countertops and backsplash make this space a feast for the senses. Take note of the impressive nearly 300-bottle Sub-Zero wine cooler, ensuring that your wine collection remains perfectly chilled and ready for any occasion. A preparatory kitchen adds to the functionality of this space, allowing you to keep the main kitchen in pristine condition when entertaining large dinner parties for your most esteemed guests. With an adjacent den area, this space is perfect for entertaining on any scale, from intimate gatherings to extravagant affairs. Every moment spent in this space is sure to be unforgettable.
Wake up each morning to the energizing rays of the sun in the East and South facing primary bedroom, featuring its own Central Park views by day, and inspiring city views at night. Two custom-designed walk-in closets provide ample storage, while the sumptuous primary bathroom offers a relaxing escape. Soak in the luxurious marble tub, surrounded by Calacatta Gold Italian marble dual vanities and arched mirrors. The spa-like shower is equally indulgent, with its soothing features and elegant design. A second primary-like bedroom includes a sitting area and an equally impressive windowed bathroom that is clad in Rosa Macchia Vecchia marble. Three more sizable bedrooms encompass the entire Western portion of the residence and all feature en-suite bathrooms, custom outfitted closets, serene Hudson River views and long hallways that provide maximal privacy from the common areas.
Two impressive powder rooms epitomize the unequivocal quality of this home. From hand-carved marble sinks to Italian Fabscarte wallpaper from Milan, these spaces exude elegance. Additional details that add to the everyday comfort of this home include multiple heating and cooling zones, a smart home system for control of surround sound and more, laundry room and a maids room.
One Central Park West offers residents a residential experience like few buildings can, starting with a private residential lobby where a 24-hour doorman and concierge staff are always available to assist. In-room dining options are provided by the in-house signature restaurants, which include Two-Michelin Star Jean-Georges and Nougatine. The building also features a newly renovated health and wellness center with a weight training area, 55-foot heated indoor pool, and spa services. Located near Columbus Circle, Lincoln Center, and Fifth Avenue, residents close-by to the best of New York City’s shopping, theater and dining.
Purchaser pays 2% transfer fee and there is an ongoing assessment of $2167.85/mo
Sold
$25,300,000
1 Central Park N #47BC, New York, NY 10023
5beds
6,279sqft
Condominium
Built in 1960
-- sqft lot
$17,427,200 Zestimate®
$4,029/sqft
$8,560 Estimated rent
Home value
$17,427,200
$13.42M - $22.13M
$8,560/mo
Zestimate® history
Owner options
List your home for rent
$8,560/mo
Rent Zestimate®
Find your next renter with Zillow Rental Manager. Plus, with online applications, you can quickly screen prospective tenants – for free.
$8,560/mo
Rent Zestimate®
Refinance and save
$171,272/mo
Est. payment
Refinancing to a lower rate could help reduce your monthly payments and save thousands over the life of the loan.
$171,272/mo
Est. payment
Explore your selling options
Work with a Zillow partner agent
Leverage their expertise and Zillow's premium Showcase listings to get your home seen by more buyers.
Get startedList with your own agent
Get your home in front of millions of buyers by listing it on Zillow.
Learn how to do itSell it yourself
Take full control of how buyers see your home on Zillow by listing For Sale by Owner (FSBO).
List your homeWhat's special
Zillow last checked:
Listing updated:
Listed by:
OFFICIAL
Source: StreetEasy,MLS#: S1654921
Facts & features
Interior
Bedrooms & bathrooms
- Bedrooms: 5
- Bathrooms: 8
- Full bathrooms: 6
- 1/2 bathrooms: 2
Rooms
- Room types: Bike Room, Package Room
Cooling
- Central Air
Appliances
- Included: Dishwasher, Washer/Dryer
- Laundry: Inside
Features
- Flooring: Hardwood
Interior area
- Total structure area: 6,279
- Total interior livable area: 6,279 sqft
Property
Parking
- Parking features: Garage
- Has garage: Yes
Features
- Pool features: Swimming Pool
- Has view: Yes
- View description: City, Park/Greenbelt, Skyline, Water
- Has water view: Yes
- Water view: Water
Details
- Special conditions: Resale
Construction
Type & style
- Home type: Condo
- Property subtype: Condominium
Condition
- Year built: 1960
Community & HOA
Community
- Features: Doorman, Full Time Doorman
- Security: Doorman, Full-Time Doorman
- Subdivision: Lincoln Square
HOA
- Has HOA: Yes
- Amenities included: Laundry, Fitness Center, Elevator(s), Concierge
- Services included: Maintenance
- HOA fee: $15,511 monthly
Location
- Region: New York
Financial & listing details
- Price per square foot: $4,029/sqft
- Annual tax amount: $135,204
- Date on market: 4/3/2023
Price history
| Date | Event | Price |
|---|---|---|
| 7/12/2024 | Sold | $25,300,000-8%$4,029/sqft |
Source: StreetEasy #S1654921 Report a problem | ||
| 4/26/2024 | Pending sale | $27,500,000$4,380/sqft |
Source: StreetEasy Report a problem | ||
| 11/10/2023 | Listing removed | -- |
Source: StreetEasy Report a problem | ||
| 5/30/2023 | Price change | $27,500,000-11.3%$4,380/sqft |
Source: StreetEasy Report a problem | ||
| 4/18/2023 | Price change | $31,000,000-11.3%$4,937/sqft |
Source: StreetEasy Report a problem | ||
| 4/4/2023 | Listed for sale | $34,950,000$5,566/sqft |
Source: StreetEasy Report a problem | ||
| 3/6/2023 | Listing removed | -- |
Source: StreetEasy Report a problem | ||
| 1/3/2023 | Listed for sale | $34,950,000$5,566/sqft |
Source: StreetEasy #21966135 Report a problem | ||
| 12/15/2022 | Listing removed | -- |
Source: StreetEasy Report a problem | ||
| 10/19/2022 | Price change | $34,950,000-10.4%$5,566/sqft |
Source: StreetEasy #21966135 Report a problem | ||
| 9/12/2022 | Listed for sale | $39,000,000+56%$6,211/sqft |
Source: StreetEasy #21966135 Report a problem | ||
| 3/19/2018 | Sold | $25,000,000$3,982/sqft |
Source: StreetEasy #S1225815 Report a problem | ||
Public tax history
Tax history is unavailable.
Neighborhood: Harlem
Nearby homes
- $2,236,8002 bd2 ba1.6k sqft1 Central Park N #23A, New York, NY 10023Off Market
- $4,217,0002 bd2 ba1.6k sqft1 Central Park N #23B, New York, NY 10023Off Market
- $4,690,0002 bd3 ba1.4k sqft1 Central Park N APT 23C, New York, NY 10023For Sale

- $6,950,0003 bd5 ba2.2k sqft1 Central Park N #23D, New York, NY 10023Sold
- $4,250,0002 bd2 ba1.5k sqft1 Central Park N APT 23G, New York, NY 10023Sold
- $1,833,1002 bd2 ba1.6k sqft1 Central Park N #24A, New York, NY 10023Off Market
- $1,375,800-- bd-- ba1.6k sqft1 Central Park N #24B, New York, NY 10023Off Market
- $1,777,600-- bd-- ba1.4k sqft1 Central Park N #24C, New York, NY 10023Off Market
- $6,850,0003 bd4 ba2.2k sqft1 Central Park N UNIT 24D, New York, NY 10023Sold
Nearby schools
GreatSchools rating
- 6/10Locke School for Arts and EngineeringGrades: PK-5Distance: 0.3 mi
- 8/10PS 149 Sojourner TruthGrades: PK-8Distance: 0.4 mi
- 5/10Wadleigh Secondary School for the Performing and Visual ArtsGrades: 6-12Distance: 0.4 mi
Nearby cities
Nearby neighborhoods
Nearby zip codes
Other New York Topics
