Skip main navigation
Off market
  • $18,170,100

    1 Central Park N Unit Ph51b, New York, NY 10023

    4beds
    4baths
    5,000sqft
    Condo
    Built in 1960
    -- sqft lot
    $18,170,100 Zestimate®
    $3,634/sqft
    $76,016 Estimated rent

    Home value

    $18,170,100

    $13.26M - $24.17M

    $76,016/mo

    Zestimate® history
    Loading
    Loading...

    Owner options

    List your home for rent

    $76,016/mo

    Rent Zestimate®

    Find your next renter with Zillow Rental Manager. Plus, with online applications, you can quickly screen prospective tenants – for free.

    Learn more

    $76,016/mo

    Rent Zestimate®

    Refinance and save

    $111,865/mo

    Est. payment

    Refinancing to a lower rate could help reduce your monthly payments and save thousands over the life of the loan.

    See today's rates

    $111,865/mo

    Est. payment

    Explore your selling options

    Work with a Zillow partner agent

    Leverage their expertise and Zillow's premium Showcase listings to get your home seen by more buyers.

    Get started

    List with your own agent

    Get your home in front of millions of buyers by listing it on Zillow.

    Learn how to do it

    Sell it yourself

    Take full control of how buyers see your home on Zillow by listing For Sale by Owner (FSBO).

    List your home

    What's special

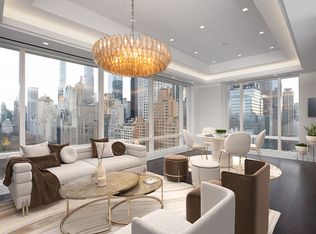
    PANORAMIC CENTRAL PARK VIEWSPerfectly situated on the 51st floor of one of the most prestigious condominiums on Central Park West designed by Philip Johnson and Costas Kondylis, this one-of-a-kind trophy penthouse offers breathtaking sweeping views encompassing Central Park, the Hudson River and all points east, north and west. Every room in this spectacular home has grand scale, floor-to-ceiling windows and dramatic vistas. Working closely together Susanne Lichten Csongor of SLC Interiors and Hottenroth Joseph Architects created this architectural masterpiece which according to Floorplan Source LLC spans approximately 5,000 gross square feet; no detail was overlooked in this luxurious renovation. Off a semi-private elevator landing stands a grand entrance gallery which leads to the palatial corner 32'2 by 25'9 living and dining room with two walls of floor-to-ceiling windows and direct views of Central Park, the Reservoir and the iconic New York skyline. The entertaining wing of the residence has open yet elegant flowing spaces. Adjacent is the expansive library/media room, which faces east and also features the same picturesque views and a 110-inch Stewart Visionary Electriscreen. A chef's dream, the over 23 foot long kitchen has two large sets of picture windows directly overlooking Central Park. It is equipped with top-of-the-line appliances including a Subzero refrigerator, Subzero wine refrigerator, two additional Subzero refrigerator drawers, Bosch dishwasher, Wolf range, two Wolf ovens, Wolf warming drawer, Wolf built-in microwave and a Julien sink. The kitchen is finished with slabs of honed Calcutta Gold marble, wood floors and custom millwork cabinets. Adjoining the kitchen is a sun-filled breakfast area also overlooking Central Park and an oversized butler's pantry with custom built-in shelving and a large pantry closet. There is a separate large laundry room with a Bosch side-by-side washer/dryer, a sink and additional storage. An elegant powder room lined with hand-painted Gracie wallpaper and two large coat closets complete the public areas.As for the private quarters, the extraordinary master bedroom suite faces east with a wall of windows featuring expansive views of Central Park and the city. Additionally, there is 19 foot long dressing room with custom closets. The en-suite lavish double master bathroom is finished with slabs of Crema Marfil marble and walnut millwork; and includes two water close

    This property is not currently displayed as for sale or rent on Zillow. This may be different from what's on other websites or public sources.

    Facts & features

    Interior

    Bedrooms & bathrooms
    • Bedrooms: 4
    • Bathrooms: 4.5
    Appliances
    • Included: Dishwasher
    Interior area
    • Total interior livable area: 5,000 sqft

    Property

    Features
    • Has view: Yes
    • View description: Park
    Details
    • Parcel number: 011131541

    Construction

    Type & style
    • Home type: Condo
    Condition
    • Year built: 1960

    Community & HOA

    Community
    • Features: Doorman
    Location
    • Region: New York

    Financial & listing details

    • Price per square foot: $3,634/sqft
    • Tax assessed value: $2,594,642
    • Annual tax amount: $137,675

    Price history

    DateEventPrice
    1/23/2015Sold$33,000,000-12%$6,600/sqft
    Source: Public Record Report a problem
    6/15/2014Price change$37,500,000-12.8%$7,500/sqft
    Source: Brown Harris Stevens #9998958 Report a problem
    4/25/2014Listed for sale$43,000,000+102.4%$8,600/sqft
    Source: Brown Harris Stevens #9998958 Report a problem
    1/18/2007Sold$21,250,000-66.6%$4,250/sqft
    Source: Public Record Report a problem
    7/10/2000Sold$63,706,500+172.9%$12,741/sqft
    Source: Public Record Report a problem
    2/13/1998Sold$23,343,842$4,669/sqft
    Source: Public Record Report a problem

    Public tax history

    YearProperty taxesTax assessment
    2025$137,675 -1.3%$1,167,589 +0.7%
    2024$139,427 +0.5%$1,159,604 +6.3%
    2023$138,718 $1,090,535 +1.9%
    2022-- $1,070,064 -2.3%
    2021-- $1,095,208 -11.4%
    2020-- $1,236,803 -0.1%
    2019$138,749 +4.8%$1,237,496 +4.5%
    2018$132,446 +2%$1,184,436 -1%
    2017$129,908 +2.3%$1,195,944 +8.8%
    2016$126,940 $1,098,712 +11.5%
    2015$126,940 +162.6%$985,654 +6.4%
    2014$48,337 $926,309 -4.3%
    2013-- $968,044 +2.5%
    2012-- $944,470 +4.6%
    2011-- $902,604 +10%
    2010-- $820,549 -11.1%
    2009-- $922,733
    Find assessor info on the county website

    Neighborhood: Harlem

    Nearby schools

    GreatSchools rating