Skip main navigation
Off market
  • $3,175,800

    1 Central Park S #1106, New York, NY 10019

    2beds
    1,690sqft
    Condo
    Built in 1907
    -- sqft lot
    $3,175,800 Zestimate®
    $1,879/sqft
    $7,953 Estimated rent

    Home value

    $3,175,800

    $2.73M - $3.62M

    $7,953/mo

    Zestimate® history
    Loading
    Loading...

    Owner options

    List your home for rent

    $7,953/mo

    Rent Zestimate®

    Find your next renter with Zillow Rental Manager. Plus, with online applications, you can quickly screen prospective tenants – for free.

    Learn more

    $7,953/mo

    Rent Zestimate®

    Refinance and save

    $22,210/mo

    Est. payment

    Refinancing to a lower rate could help reduce your monthly payments and save thousands over the life of the loan.

    See today's rates

    $22,210/mo

    Est. payment

    Explore your selling options

    Work with a Zillow partner agent

    Leverage their expertise and Zillow's premium Showcase listings to get your home seen by more buyers.

    Get started

    List with your own agent

    Get your home in front of millions of buyers by listing it on Zillow.

    Learn how to do it

    Sell it yourself

    Take full control of how buyers see your home on Zillow by listing For Sale by Owner (FSBO).

    List your home

    What's special

    SpaWindowed kitchen

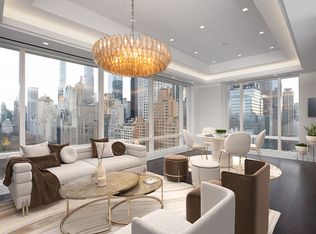
    Experience grand living at the legendary Plaza Hotel and Private Residences, ideally located at Manhattan's premier address on prized Central Park South. A thing of beauty, this expansive 1,676 sq ft jewel boasting 2 spacious bedrooms and 2 spa-like full bathrooms exudes prewar elegance and modern luxury, with tasteful classic details blended with stunning high-end finishes. Impeccable interiors conceived by internationally-acclaimed interior designer Tony Ingrao are truly awe-inspiring, enhanced by airy 11-foot ceilings, herringbone floors, Gesso hand-painted wall finishes, black high-gloss painted doors with full-length mirrors and soft metallic-finished ceilings, and oversized windows on triple exposures (south, west and north). A gracious entry foyer with a large closet and concealed washer-dryer welcomes your arrival. Beyond is a large light-bathed corner living/dining room with tall windows, a Juliette balcony, ample wall space for hanging art, and comfortable quarters for relaxing and entertaining. Nearby is a top-of-the-line windowed kitchen tailored to the chef, finely appointed with custom cabinetry, custom black Nero Marquina stone countertops, lovely tiled backsplashes, and premium Plaza Collection appliances by Viking & Miele. The divine northwest corner primary bedroom brightened by windows on double exposures has its own Juliette balcony for light and fresh air. This private, glamourous retreat also has plush carpeting, extensive custom-outfitted closets, and a generous, sumptuous en-suite bathroom for the ultimate pampering. The spa-like ambience is enhanced by double sinks, a soaking tub, glass-enclosed shower, original marble mosaic-pattern floor from the historic Plaza lobbies, and custom fixtures featuring the iconic double P Plaza logo crafted by Lefroy Brooks and Kohler. A second equally upscale full bathroom adjoins the additional bedroom, which can also serve as a wonderful den or home office. The world-renowned Plaza Residences at the corner of Fifth Ave and Central Park is a storied structure built in 1905 by Henry J. Hardenberg in the French Renaissance Chateau style. This Historic National Landmark has been home to such notables as the Astors & Vanderbilts, and was headquarters for Frank Lloyd Wright while overseeing construction of the Guggenheim Museum. A magnificent lobby entrance on Central Park South greets residents, who are pampered by white-glove services & amenities. A 24-hour doorman, concierge, valet parking & private storage elevate the lifestyle, as do other privileges like The Palestra spa & fitness center, Plaza Food Hall by Todd English, Palm Court Restaurant, Oak Room & Bar, The Grand Ballroom, Champagne Bar & Rose Club, Warren Tricomi Salon & more. Pets & pied-a-terres are allowed.

    This property is not currently displayed as for sale or rent on Zillow. This may be different from what's on other websites or public sources.

    Facts & features

    Interior

    Bedrooms & bathrooms
    • Bedrooms: 2
    • Bathrooms: 2
    • Full bathrooms: 2
    Cooling
    • Central
    Appliances
    • Included: Dishwasher, Dryer, Washer
    Interior area
    • Total interior livable area: 1,690 sqft

    Construction

    Type & style
    • Home type: Condo
    Condition
    • Year built: 1907

    Community & HOA

    Community
    • Features: Doorman
    HOA
    • Has HOA: Yes
    • HOA fee: $2,658 monthly
    Location
    • Region: New York

    Financial & listing details

    • Price per square foot: $1,879/sqft

    Price history

    DateEventPrice
    12/13/2021Sold$3,800,000-10.1%$2,249/sqft
    Source: StreetEasy #S1532073 Report a problem
    11/8/2021Pending sale$4,225,000$2,500/sqft
    Source: StreetEasy Report a problem
    9/27/2021Price change$4,225,000-9.1%$2,500/sqft
    Source: StreetEasy Report a problem
    4/22/2021Listed for sale$4,650,000-1.1%$2,751/sqft
    Source: StreetEasy Report a problem
    3/17/2021Listing removed--
    Source: StreetEasy Report a problem
    2/3/2021Price change$4,700,000+11.9%$2,781/sqft
    Source: Compass Report a problem
    7/23/2020Price change$4,200,000-6.7%$2,485/sqft
    Source: Compass Report a problem
    7/7/2020Price change$4,500,000-9.8%$2,663/sqft
    Source: Compass Report a problem
    5/4/2020Listed for sale$4,990,000$2,953/sqft
    Source: Compass Report a problem

    Public tax history

    Tax history is unavailable.

    Neighborhood: Harlem

    Nearby schools

    GreatSchools rating