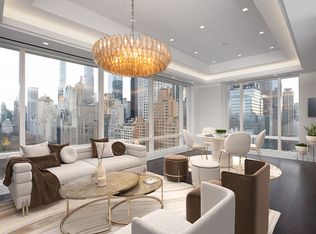
Residence 1513 in the world-renowned Plaza is a beautifully designed and light filled 5 room, 2-bedroom, 2.5-bathroom home with signature decorative finishes throughout. Upon entering the grand formal foyer, you are led to the expansive and bright living room with oversized windows overlooking historic Grand Army Plaza and Fifth Avenue with a wrap around balustrade terrace that envelopes almost the whole outer perimeter of the Residences. The living room features perfectly finished, wide-plank herringbone floors and decorative fireplace. The room is ideal for entertaining or quiet evenings at home enjoying the quintessential New York landmark views.
The large-scale formal dining room features two oversized western-facing windows. The dining room is grand enough to accommodate large dinner parties or informal gatherings. The windowed kitchen includes The Plaza collection of stainless steel appliances by Viking and Miele, beautiful Nero Marquina stone countertops, and a white marble mosaic backsplash.
The bedroom wing consists of two generously proportioned rooms, both with renovated en-suite baths. The corner primary suite boasts iconic Grand Army Plaza views and a northern window with a view of Central Park. The primary bedroom is large enough for a separate sitting area and a home office and features two large walk-in closets. The en-suite marble bathroom is outfitted with Kohler soaking tubs, separate shower stalls and double sinks, mosaic patterned floor replicating the floor of the original Plaza lobby. The second bedroom faces west with generous closet space and an en-suite bath with the best fixtures and finishes only found in the Plaza. Other features of this exceptional residence include a powder room, central AC, a washer/dryer, and solid herringbone floors throughout.
The Plaza Residences enjoy hotel-style services and amenities, from concierge and butler service to 24-hour in-room dining, twice-daily housekeeping, plus access to The Palm Court, Plaza Food Hall, Champagne Bar, Rose Club, Warren-Tricomi Salon, Grand Ballroom, Terrace Room, and luxury retail shops. Experience Manhattan’s premier living destination, steps from Central Park, glamorous Fifth Avenue shopping, internationally-acclaimed fine dining, and the best of New York City.
Sold
$5,250,000
1 Central Park S #1513, New York, NY 10019
2beds
2,285sqft
Condominium
Built in 1907
-- sqft lot
$5,394,100 Zestimate®
$2,298/sqft
$7,888 Estimated rent
Home value
$5,394,100
$5.07M - $5.77M
$7,888/mo
Zestimate® history
Owner options
List your home for rent
$7,888/mo
Rent Zestimate®
Find your next renter with Zillow Rental Manager. Plus, with online applications, you can quickly screen prospective tenants – for free.
$7,888/mo
Rent Zestimate®
Refinance and save
$36,304/mo
Est. payment
Refinancing to a lower rate could help reduce your monthly payments and save thousands over the life of the loan.
$36,304/mo
Est. payment
Explore your selling options
Work with a Zillow partner agent
Leverage their expertise and Zillow's premium Showcase listings to get your home seen by more buyers.
Get startedList with your own agent
Get your home in front of millions of buyers by listing it on Zillow.
Learn how to do itSell it yourself
Take full control of how buyers see your home on Zillow by listing For Sale by Owner (FSBO).
List your homeWhat's special
Zillow last checked:
Listing updated:
Listed by:
Charlie Attias,
Compass,
Connor Ramage
Source: StreetEasy,MLS#: S1738508
Facts & features
Interior
Bedrooms & bathrooms
- Bedrooms: 2
- Bathrooms: 3
- Full bathrooms: 2
- 1/2 bathrooms: 1
Cooling
- Central Air
Appliances
- Included: Dishwasher, Washer/Dryer
- Laundry: Inside
Features
- Flooring: Hardwood
- Has fireplace: Yes
- Fireplace features: Decorative
Interior area
- Total structure area: 2,285
- Total interior livable area: 2,285 sqft
Property
Features
- Patio & porch: Other
- Exterior features: Balcony
- Has view: Yes
- View description: City, Skyline
Details
- Special conditions: Resale
Construction
Type & style
- Home type: Condo
- Property subtype: Condominium
Condition
- Year built: 1907
Community & HOA
Community
- Features: Doorman, Full Time Doorman
- Security: Doorman, Full-Time Doorman
- Subdivision: Central Park South
HOA
- Has HOA: Yes
- Amenities included: Laundry, Fitness Center, Elevator(s), Concierge
- Services included: Maintenance
- HOA fee: $3,982 monthly
Location
- Region: New York
Financial & listing details
- Price per square foot: $2,298/sqft
- Annual tax amount: $54,792
- Date on market: 10/6/2024
Price history
| Date | Event | Price |
|---|---|---|
| 1/27/2026 | Sold | $5,250,000-4.5%$2,298/sqft |
Source: StreetEasy #S1738508 Report a problem | ||
| 12/5/2025 | Contingent | $5,500,000$2,407/sqft |
Source: StreetEasy #S1786347 Report a problem | ||
| 8/22/2025 | Price change | $5,500,000+10.1%$2,407/sqft |
Source: StreetEasy #S1786347 Report a problem | ||
| 1/3/2025 | Price change | $4,995,000-9.2%$2,186/sqft |
Source: StreetEasy #S1738508 Report a problem | ||
| 12/16/2024 | Price change | $5,500,000-8.3%$2,407/sqft |
Source: StreetEasy #S1738508 Report a problem | ||
| 10/9/2024 | Price change | $5,995,000-4.1%$2,624/sqft |
Source: StreetEasy #1738508 Report a problem | ||
| 10/6/2024 | Listed for sale | $6,250,000-3.8%$2,735/sqft |
Source: StreetEasy #1738508 Report a problem | ||
| 11/10/2023 | Listing removed | -- |
Source: StreetEasy Report a problem | ||
| 3/22/2023 | Listed for sale | $6,500,000$2,845/sqft |
Source: StreetEasy #1272468274504612289 Report a problem | ||
Public tax history
Tax history is unavailable.
Neighborhood: Harlem
Nearby homes
- $2,246,5002 bd2 ba1.6k sqft1 Central Park N #23A, New York, NY 10023Off Market

- $4,127,7002 bd2 ba1.6k sqft1 Central Park N #23B, New York, NY 10023Off Market
- $4,690,0002 bd3 ba1.4k sqft1 Central Park N APT 23C, New York, NY 10023For Sale

- $6,950,0003 bd5 ba2.2k sqft1 Central Park N #23D, New York, NY 10023Sold
- $4,250,0002 bd2 ba1.5k sqft1 Central Park N APT 23G, New York, NY 10023Sold
- $1,742,8002 bd2 ba1.6k sqft1 Central Park N #24A, New York, NY 10023Off Market
- $1,379,900-- bd-- ba1.6k sqft1 Central Park N #24B, New York, NY 10023Off Market
- $1,777,600-- bd-- ba1.4k sqft1 Central Park N #24C, New York, NY 10023Off Market
- $6,850,0003 bd4 ba2.2k sqft1 Central Park N UNIT 24D, New York, NY 10023Sold
Nearby schools
GreatSchools rating
- 6/10Locke School for Arts and EngineeringGrades: PK-5Distance: 0.3 mi
- 8/10PS 149 Sojourner TruthGrades: PK-8Distance: 0.4 mi
- 5/10Wadleigh Secondary School for the Performing and Visual ArtsGrades: 6-12Distance: 0.4 mi
Nearby cities
Nearby neighborhoods
Nearby zip codes
Other New York Topics
