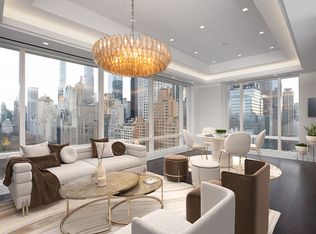
Created from the former State Rooms of the storied Plaza Hotel, this stunning turn-key residence offers the largest windows in the building, soaring 13-foot high ceilings, and leafy views of Central Park from every room. With three bedrooms, three full (could be 4) and two half bathrooms spread over approximately 3,416 square feet, this is a rare, grandly scaled, prewar gem. An ideal layout affords a perfect flow for entertaining on a grand scale as well as for day to day living. An elegant entry gallery leads to the amazingly proportioned - nearly 35-foot long - living room, with space for several seating areas. With huge Venetian plaster walls, black herringbone floors, and oversized windows overlooking Central Park, this room is an art collector's dream. Adjacent to the living room is a breakfast room with red-lacquered boiserie frames and mercury glass panels. The chef's kitchen features black granite countertops, marble tile backsplash, and top-of-the-line appliances including a six-burner Viking stovetop with vented hood, an integrated Viking refrigerator, and an integrated Miele dishwasher. Off of the gallery is a large wet bar. The large primary suite features dual bathrooms, dual walk-in closets, and silk upholstered walls with matching curtains. The windowed bathroom has white onyx floors with black lacquer cabinets, a jetted soaking tub, heated floors, and Sherle Wagner fixtures. The secondary en-suite bath features heated floors, black granite countertops, and a steam shower. A separate wing on the opposite side of the residence houses two additional en-suite bedrooms, each generously scaled. A laundry room, electronic shades, zoned central air conditioning, and Lutron lighting complete this magnificent home. The iconic Plaza Hotel and Residences is an elegant, French Renaissance-inspired 20-story landmark building that was designed by Henry Janeway Hardenbergh and completed in 1907. It has played an integral role in New York's architectural and social history. Residents of the condominium enjoy access to The Plaza Hotel's amenities and services including a full time doorman, five-star concierge service, limousine services, The Oak Room & Bar, The Palm Court, The Grand Ballroom, The Champagne Bar and Rose Club, The Plaza Food Hall by Todd English, and The La Palestra spa and fitness center. The Plaza also includes a landscaped courtyard with reflecting pools and fountains.
This property is not currently displayed as for sale or rent on Zillow. This may be different from what's on other websites or public sources.