Formerly known as the Frank Lloyd Wright Suite, this rare and extraordinary residence—featured in Architectural Digest—embodies timeless sophistication, unparalleled distinction, and exquisite luxury. Residence 409 at the iconic Plaza Private Residences is a masterpiece of design, nestled in Manhattan’s most coveted location. Spanning 4,000 square feet with soaring 13-foot ceilings, this exceptional corner home offers an unrivaled lifestyle, complete with 5-star hotel amenities and effortless access to the very best of New York City.
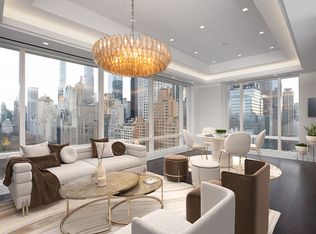
Boasting breathtaking views of Central Park, Grand Army Plaza, and Fifth Avenue, this magnificent home is bathed in natural light from an abundance of oversized windows. Meticulously renovated, the residence showcases a masterful collaboration between architect Louis Lisboa of VL Architects and interior designer Susanna Maggard, resulting in an exquisite blend of sophistication and bespoke design.
A gracious foyer with gallery-style walls sets the stage for the impressive interiors beyond. Classic elegance meets contemporary refinement in the expansive open living and dining areas, ideal for grand entertaining. Towering 13-foot ceilings, Venetian plaster walls, exquisite stone and hardwood flooring, intricate custom moldings, and stunning marble bathrooms exemplify the home’s meticulous craftsmanship. Additional highlights include extensive closet space, a discreetly positioned washer/dryer, a Sonos audio system, and a sleek wet bar.
The chef’s kitchen is a culinary masterpiece, featuring premium finishes, bespoke cabinetry, and professional-grade Viking appliances. Privately tucked away from the other bedrooms, the lavish primary suite offers mesmerizing Central Park views, a custom-designed dressing room, and ample fitted closets. The spa-inspired en-suite bath is a sanctuary of indulgence, adorned with mosaic stone walls and flooring, dual marble sinks, Parisian fixtures, a Bain Jacuzzi tub, and a separate glass-enclosed shower. Residence has an additional storage unit.
This one-of-a-kind residence is a rare opportunity to own a piece of Manhattan’s most sought after address, where timeless elegance and modern luxury converge seamlessly. Residents of The Plaza enjoy an array of hotel-style services and amenities, from concierge and butler service to 24-hour in-room dining and twice-daily housekeeping. Residents have a private entrance to the building and have exclusive access to The Palm Court, the landscaped Plaza gardens with Fountain and Reflecting Pools, the Grand Ballroom, the Terrace Room, and luxury retail shops. Experience the epitome of Manhattan living, just across the street from Central Park, world-renowned Fifth Avenue shopping, internationally acclaimed fine dining, and all the best that New York City has to offer.
Sold
$18,900,000
1 Central Park S #409, New York, NY 10019
4beds
4,000sqft
Condominium
Built in 1907
-- sqft lot
$19,525,400 Zestimate®
$4,725/sqft
$-- Estimated rent
Home value
$19,525,400
$17.96M - $21.09M
Not available
Zestimate® history
Owner options
List your home for rent
Find your next renter with Zillow Rental Manager. Plus, with online applications, you can quickly screen prospective tenants – for free.
Refinance and save
$123,965/mo
Est. payment
Refinancing to a lower rate could help reduce your monthly payments and save thousands over the life of the loan.
$123,965/mo
Est. payment
Explore your selling options
Work with a Zillow partner agent
Leverage their expertise and Zillow's premium Showcase listings to get your home seen by more buyers.
Get startedList with your own agent
Get your home in front of millions of buyers by listing it on Zillow.
Learn how to do itSell it yourself
Take full control of how buyers see your home on Zillow by listing For Sale by Owner (FSBO).
List your homeWhat's special
Abundance of oversized windowsMesmerizing central park viewsExceptional corner homeBain jacuzzi tubLavish primary suiteBespoke cabinetryGracious foyer
Zillow last checked:
Listing updated:
Listed by:
Charlie Attias,
Compass,
Brooke Winsness
Source: StreetEasy,MLS#: S1753845
Facts & features
Interior
Bedrooms & bathrooms
- Bedrooms: 4
- Bathrooms: 4
- Full bathrooms: 3
- 1/2 bathrooms: 1
Cooling
- Central Air
Appliances
- Included: Dishwasher, Washer/Dryer
- Laundry: Inside
Features
- Flooring: Hardwood
Interior area
- Total structure area: 4,000
- Total interior livable area: 4,000 sqft
Property
Features
- Patio & porch: Other
- Exterior features: Courtyard
- Has view: Yes
- View description: City, Garden, Park/Greenbelt, Skyline
Details
- Special conditions: Resale
Construction
Type & style
- Home type: Condo
- Property subtype: Condominium
Condition
- Year built: 1907
Community & HOA
Community
- Features: Doorman, Full Time Doorman
- Security: Doorman, Full-Time Doorman
- Subdivision: Central Park South
HOA
- Has HOA: Yes
- Amenities included: Laundry, Fitness Center, Elevator(s), Concierge
- Services included: Maintenance
- HOA fee: $6,779 monthly
Location
- Region: New York
Financial & listing details
- Price per square foot: $4,725/sqft
- Annual tax amount: $93,780
- Date on market: 2/12/2025
Price history
| Date | Event | Price |
|---|---|---|
| 6/27/2025 | Sold | $18,900,000$4,725/sqft |
Source: StreetEasy #S1753845 Report a problem | ||
| 4/22/2025 | Contingent | $18,900,000$4,725/sqft |
Source: StreetEasy #S1753845 Report a problem | ||
| 2/12/2025 | Listed for sale | $18,900,000$4,725/sqft |
Source: StreetEasy #S1753845 Report a problem | ||
Public tax history
Tax history is unavailable.
Neighborhood: Harlem
Nearby homes
- $2,336,4002 bd2 ba1.6k sqft1 Central Park N #23A, New York, NY 10023Off Market
- $4,325,7002 bd2 ba1.6k sqft1 Central Park N #23B, New York, NY 10023Off Market
- $4,690,0002 bd3 ba1.4k sqft1 Central Park N APT 23C, New York, NY 10023For Sale

- $6,950,0003 bd5 ba2.2k sqft1 Central Park N #23D, New York, NY 10023Sold
- $4,250,0002 bd2 ba1.5k sqft1 Central Park N APT 23G, New York, NY 10023Sold
- $1,845,8002 bd2 ba1.6k sqft1 Central Park N #24A, New York, NY 10023Off Market
- $1,387,400-- bd-- ba1.6k sqft1 Central Park N #24B, New York, NY 10023Off Market
- $2,050,400-- bd-- ba1.4k sqft1 Central Park N #24C, New York, NY 10023Off Market
- $6,850,0003 bd4 ba2.2k sqft1 Central Park N UNIT 24D, New York, NY 10023Sold
Nearby schools
GreatSchools rating
- 6/10Locke School for Arts and EngineeringGrades: PK-5Distance: 0.3 mi
- 8/10PS 149 Sojourner TruthGrades: PK-8Distance: 0.4 mi
- 5/10Wadleigh Secondary School for the Performing and Visual ArtsGrades: 6-12Distance: 0.4 mi
Nearby cities
Nearby neighborhoods
Nearby zip codes
Other New York Topics
