Skip main navigation
Sold for $777,900
  • $777,900

    1 Chalkstone St NW, Huntsville, AL 35806

    4beds
    3,193sqft
    Single Family Residence
    Built in 2007
    5,227.2 Square Feet Lot
    $-- Zestimate®
    $244/sqft
    $2,672 Estimated rent

    Home value

    Not available

    Estimated sales range

    Not available

    $2,672/mo

    Zestimate® history
    Loading
    Loading...

    Owner options

    List your home for rent

    $2,672/mo

    Rent Zestimate®

    Find your next renter with Zillow Rental Manager. Plus, with online applications, you can quickly screen prospective tenants – for free.

    Learn more

    $2,672/mo

    Rent Zestimate®

    Refinance and save

    $3,727/mo

    Est. payment

    Refinancing to a lower rate could help reduce your monthly payments and save thousands over the life of the loan.

    See today's rates

    $3,727/mo

    Est. payment

    Explore your selling options

    Work with a Zillow partner agent

    Leverage their expertise and Zillow's premium Showcase listings to get your home seen by more buyers.

    Get started

    List with your own agent

    Get your home in front of millions of buyers by listing it on Zillow.

    Learn how to do it

    Sell it yourself

    Take full control of how buyers see your home on Zillow by listing For Sale by Owner (FSBO).

    List your home

    What's special

    Integrated sound systemBrick exteriorHardwood floorsOverstated crown moldingOrnate light fixturesCoffered ceilings
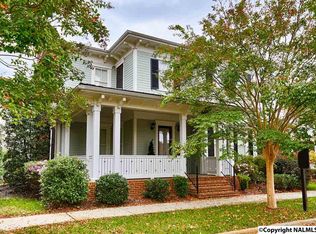
    Stunning Federal Classical Home located in the Village of Providence! The thoughtfully designed floor plan features 4 spacious bedrooms and 3.5 baths. The main living area boasts a library with coffered ceilings and a fireplace, along with an inviting 18-foot ceiling keeping room with fireplace. Exquisite details elevate the home, including ornate light fixtures and overstated crown molding that showcase the craftsmanship. An integrated sound system adds to the ambiance. The brick exterior complements the elegant interior finishes, including hardwood floors. With walking-friendly streets and a vibrant community atmosphere, this home is not just a residence but a lifestyle.

    Zillow last checked:

    Listing updated:

    Listed by:

    Daniel Demers 888-219-3009,

    Sell Your Home Services Inc

    Bought with:

    NON VALLEYMLS OFFICE

    Source: ValleyMLS,MLS#: 21874951MLS Logo

    Facts & features

    Interior

    Bedrooms & bathrooms
    • Bedrooms: 4
    • Bathrooms: 3
    • Full bathrooms: 2
    • 1/2 bathrooms: 1
    Primary bedroom
    • Features: Wood Floor
    • Level: First
    • Area: 112
    • Dimensions: 7 x 16
    Bedroom 2
    • Level: First
    • Area: 345
    • Dimensions: 23 x 15
    Bedroom 3
    • Level: Second
    • Area: 143
    • Dimensions: 11 x 13
    Bedroom 4
    • Level: Second
    • Area: 143
    • Dimensions: 11 x 13
    Bathroom 1
    • Level: First
    • Area: 156
    • Dimensions: 12 x 13
    Bathroom 2
    • Level: First
    • Area: 72
    • Dimensions: 9 x 8
    Bathroom 3
    • Level: First
    • Area: 48
    • Dimensions: 6 x 8
    Dining room
    • Level: First
    • Area: 323
    • Dimensions: 17 x 19
    Family room
    • Level: First
    • Area: 323
    • Dimensions: 17 x 19
    Kitchen
    • Features: Wood Floor
    • Level: First
    • Area: 187
    • Dimensions: 11 x 17
    Living room
    • Features: Fireplace
    • Level: First
    • Area: 323
    • Dimensions: 17 x 19
    Library
    • Level: First
    • Area: 240
    • Dimensions: 15 x 16
    Heating
    • Central 2+, Natural Gas
    Cooling
    • Multi Units
    Appliances
    • Included: Dishwasher, Disposal, Double Oven, Gas Cooktop, Microwave, Refrigerator, Tankless Water Heater
    Features
    • Basement: Crawl Space
    • Number of fireplaces: 2
    • Fireplace features: Gas Log, Two
    • Common walls with other units/homes: No One Below,End Unit
    Interior area
    • Total interior livable area: 3,193 sqft

    Property

    Parking
    • Parking features: Garage-Two Car, Garage Door Opener, Garage Faces Rear
    Features
    • Levels: Two
    • Stories: 2
    Lot
    • Size: 5,227 sqft
    Details
    • Parcel number: 1506240004042101

    Construction

    Type & style
    • Home type: SingleFamily
    • Architectural style: Traditional
    • Property subtype: Single Family Residence
    Condition
    • New construction: No
    • Year built: 2007

    Utilities & green energy

    • Water: Public

    Community & neighborhood

    Security
    • Security features: Security System
    Location
    • Region: Huntsville
    • Subdivision: Village Of Providence

    HOA & financial

    HOA
    • Has HOA: Yes
    • HOA fee: $160 monthly
    • Association name: Village Of Providence

    Price history

    DateEventPrice
    4/16/2026Sold$777,900$244/sqft
    Source: ValleyMLS #21874951 Report a problem
    3/17/2026Pending sale$777,900$244/sqft
    Source: ValleyMLS #21874951 Report a problem
    10/1/2025Price change$777,900-1.5%$244/sqft
    Source: ValleyMLS #21874951 Report a problem
    6/12/2025Pending sale$789,750$247/sqft
    Source: ValleyMLS #21874951 Report a problem
    4/25/2025Price change$789,750-1.1%$247/sqft
    Source: ValleyMLS #21874951 Report a problem
    11/8/2024Listed for sale$798,250+73.5%$250/sqft
    Source: ValleyMLS #21874951 Report a problem
    12/29/2014Sold$460,000-12.4%$144/sqft
    Source: ValleyMLS #695580 Report a problem
    10/12/2014Price change$525,000+7.2%$164/sqft
    Source: Capstone Realty #695580 Report a problem
    3/20/2014Price change$489,900-2%$153/sqft
    Source: Capstone Realty #695580 Report a problem
    12/18/2013Price change$499,900-2%$157/sqft
    Source: Capstone Realty #695580 Report a problem
    11/14/2013Listed for sale$510,000+2.6%$160/sqft
    Source: Capstone Realty #695580 Report a problem
    9/3/2013Sold$497,000-5.7%$156/sqft
    Source: Agent Provided Report a problem
    8/24/2013Listed for sale$527,000+3.1%$165/sqft
    Source: Capstone Realty #695580 Report a problem
    9/13/2010Sold$511,000-7.1%$160/sqft
    Source: Public Record Report a problem
    5/30/2010Listed for sale$550,000$172/sqft
    Source: The Home Zone Report a problem

    Public tax history

    YearProperty taxesTax assessment
    2025$3,402 +0.5%$66,480 +0.5%
    2024$3,386 $66,180
    2023$3,386 +11.2%$66,180 +11.1%
    2022$3,046 +3.5%$59,580 +3.5%
    2021$2,943 +4.5%$57,580 +16.6%
    2020$2,816 $49,380
    2019$2,816 $49,380 +6.7%
    2018$2,816 +6.8%$46,300
    2017$2,637 $46,300
    2016$2,637 $46,300 -50%
    2015$2,637 -50.5%$92,580 +0.8%
    2014$5,329 $91,880 +100%
    2013-- $45,940 -7.5%
    2012-- $49,680 -5%
    2011-- $52,280

    Find assessor info on the county website

    Neighborhood: 35806

    Nearby schools

    GreatSchools rating
    Schools provided by the listing agent
    • Elementary: Providence Elementary
    • Middle: Williams
    • High: Columbia High

    Source: ValleyMLS. This data may not be complete. We recommend contacting the local school district to confirm school assignments for this home.

    Get pre-qualified for a loan
    At Zillow Home Loans, we can pre-qualify you in as little as 5 minutes with no impact to your credit score.

    An equal housing lender. NMLS #10287.