Skip main navigation
Sold for $439,000
  • $439,000

    5 Chalkstone St NW, Huntsville, AL 35806

    3beds
    1,448sqft
    Single Family Residence
    Built in ----
    4,500 Square Feet Lot
    $449,300 Zestimate®
    $303/sqft
    $1,880 Estimated rent

    Home value

    $449,300

    $395,000 - $508,000

    $1,880/mo

    Zestimate® history
    Loading
    Loading...

    Owner options

    List your home for rent

    $1,880/mo

    Rent Zestimate®

    Find your next renter with Zillow Rental Manager. Plus, with online applications, you can quickly screen prospective tenants – for free.

    Learn more

    $1,880/mo

    Rent Zestimate®

    Refinance and save

    $4,411/mo

    Est. payment

    Refinancing to a lower rate could help reduce your monthly payments and save thousands over the life of the loan.

    See today's rates

    $4,411/mo

    Est. payment

    Explore your selling options

    Work with a Zillow partner agent

    Leverage their expertise and Zillow's premium Showcase listings to get your home seen by more buyers.

    Get started

    List with your own agent

    Get your home in front of millions of buyers by listing it on Zillow.

    Learn how to do it

    Sell it yourself

    Take full control of how buyers see your home on Zillow by listing For Sale by Owner (FSBO).

    List your home

    What's special

    Rear entry garageUpscale bathBuilt in serving stationSpacious kitchenCrown moldingsHardwood and tile flooring
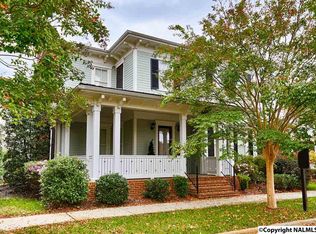
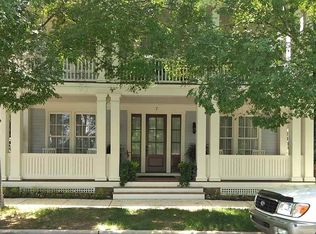
    Fabulous home in immaculate condition ready for a new family to enjoy the Village of Providence lifestyle. This home is loaded w/ upscale features & amenities including 10ft. ceilings, crown moldings, 8ft. interior doors, hardwood & tile flooring. The family room features columns leading to the dining room. Dining Room w/ built in serving station. Spacious kitchen. The master is a perfect place to relax w/ an attached upscale bath. This home is made for enjoyable living including covered front & side porch. Rear entry garage. With the pools, clubhouses, workout facilities, walking trails, restaurants and shops, you'll never have to leave the place you call home. Quick access to Research Park

    Zillow last checked:

    Listing updated:

    Listed by:

    Mike Manosky 256-508-0211,

    RE/MAX Alliance

    Bought with:

    Grant Streams, 99213

    Weichert Realtors-The Sp Plce

    Source: ValleyMLS,MLS#: 21869244MLS Logo

    Facts & features

    Interior

    Bedrooms & bathrooms
    • Bedrooms: 3
    • Bathrooms: 2
    • Full bathrooms: 2
    Primary bedroom
    • Features: 10’ + Ceiling, Crown Molding, Carpet, Smooth Ceiling, Walk in Closet 2
    • Level: First
    • Area: 180
    • Dimensions: 12 x 15
    Bedroom 2
    • Features: 10’ + Ceiling, Crown Molding, Carpet
    • Level: First
    • Area: 121
    • Dimensions: 11 x 11
    Bedroom 3
    • Features: 10’ + Ceiling, Crown Molding, Carpet, Smooth Ceiling, Built-in Features
    • Level: First
    • Area: 121
    • Dimensions: 11 x 11
    Bathroom 1
    • Features: Crown Molding, Double Vanity, Smooth Ceiling, Tile
    • Level: First
    • Area: 90
    • Dimensions: 9 x 10
    Family room
    • Features: 10’ + Ceiling, Ceiling Fan(s), Crown Molding, Fireplace, Recessed Lighting, Smooth Ceiling, Wood Floor
    • Level: First
    • Area: 256
    • Dimensions: 16 x 16
    Kitchen
    • Features: 10’ + Ceiling, Crown Molding, Granite Counters, Pantry, Recessed Lighting, Smooth Ceiling, Tile
    • Level: First
    • Area: 168
    • Dimensions: 12 x 14
    Laundry room
    • Features: Tile
    • Level: First
    • Area: 28
    • Dimensions: 4 x 7
    Heating
    • Central 1, Natural Gas
    Cooling
    • Central 1
    Appliances
    • Included: Dishwasher, Gas Oven, Microwave
    Features
    • Basement: Crawl Space
    • Has fireplace: Yes
    • Fireplace features: Gas Log
    Interior area
    • Total interior livable area: 1,448 sqft

    Property

    Parking
    • Parking features: Garage-Two Car, Garage-Attached, Alley Access, Driveway-Concrete, On Street
    Features
    • Levels: One
    • Stories: 1
    • Exterior features: Curb/Gutters, Sidewalk, Sprinkler Sys
    Lot
    • Size: 4,500 sqft
    • Dimensions: 45 x 100
    Details
    • Parcel number: 1506240004042

    Construction

    Type & style
    • Home type: SingleFamily
    • Architectural style: Craftsman,Ranch
    • Property subtype: Single Family Residence
    Condition
    • New construction: No

    Utilities & green energy

    • Sewer: Public Sewer
    • Water: Public

    Community & neighborhood

    Community
    • Community features: Curbs
    Location
    • Region: Huntsville
    • Subdivision: Village Of Providence

    HOA & financial

    HOA
    • Has HOA: Yes
    • HOA fee: $1,925 annually
    • Association name: Village Of Providence

    Price history

    DateEventPrice
    1/24/2025Sold$439,000$303/sqft
    Source: ValleyMLS #21869244 Report a problem
    12/16/2024Contingent$439,000$303/sqft
    Source: ValleyMLS #21869244 Report a problem
    9/27/2024Price change$439,000-2.4%$303/sqft
    Source: ValleyMLS #21869244 Report a problem
    8/23/2024Listed for sale$450,000+455.6%$311/sqft
    Source: ValleyMLS #21869244 Report a problem
    9/26/2014Listing removed$1,395$1/sqft
    Source: Hamlett Property Management #1001124 Report a problem
    9/19/2014Price change$1,395-6.7%$1/sqft
    Source: North Alabama Multiple Listing Service, Inc. #1001124 Report a problem
    8/13/2014Listed for rent$1,495$1/sqft
    Source: North Alabama Multiple Listing Service, Inc. #1001124 Report a problem
    11/7/2005Sold$81,000$56/sqft
    Source: Public Record Report a problem

    Public tax history

    YearProperty taxesTax assessment
    2025$4,790 +1.2%$82,580 +1.2%
    2024$4,734 $81,620
    2023$4,734 +9.8%$81,620 +9.8%
    2022$4,312 +5.7%$74,340 +5.7%
    2021$4,080 +15.3%$70,340 +15.3%
    2020$3,539 $61,020
    2019$3,539 $61,020 +5.1%
    2018$3,539 +5.1%$58,060
    2017$3,367 $58,060
    2016$3,367 $58,060 +99.9%
    2015$3,367 +105.5%$29,040 -0.1%
    2014$1,639 $29,080
    2013-- $29,080 -6.7%
    2012-- $31,160 -4.5%
    2011-- $32,620

    Find assessor info on the county website

    Neighborhood: 35806

    Nearby schools

    GreatSchools rating
    Schools provided by the listing agent
    • Elementary: Providence Elementary
    • Middle: Williams
    • High: Columbia High

    Source: ValleyMLS. This data may not be complete. We recommend contacting the local school district to confirm school assignments for this home.

    Get a cash offer in 3 minutes
    Find out how much your home could sell for in as little as 3 minutes with a no-obligation cash offer.
    Estimated market value
    $449,300
    Get a cash offer in 3 minutes
    Find out how much your home could sell for in as little as 3 minutes with a no-obligation cash offer.
    Estimated market value
    $449,300