Skip main navigation
Closed
  • Listed by: EXP Realty
    Bought with: EXP Realty
    $826,000

    1 Chandler Lane, Amherst, NH 03031

    3beds
    3,824sqft
    Single Family Residence
    Built in 2004
    1.02 Acres Lot
    $934,700 Zestimate®
    $216/sqft
    $4,811 Estimated rent

    Home value

    $934,700

    $888,000 - $981,000

    $4,811/mo

    Zestimate® history
    Loading
    Loading...

    Owner options

    List your home for rent

    $4,811/mo

    Rent Zestimate®

    Find your next renter with Zillow Rental Manager. Plus, with online applications, you can quickly screen prospective tenants – for free.

    Learn more

    $4,811/mo

    Rent Zestimate®

    Refinance and save

    $4,531/mo

    Est. payment

    Refinancing to a lower rate could help reduce your monthly payments and save thousands over the life of the loan.

    See today's rates

    $4,531/mo

    Est. payment

    Explore your selling options

    Work with a Zillow partner agent

    Leverage their expertise and Zillow's premium Showcase listings to get your home seen by more buyers.

    Get started

    List with your own agent

    Get your home in front of millions of buyers by listing it on Zillow.

    Learn how to do it

    Sell it yourself

    Take full control of how buyers see your home on Zillow by listing For Sale by Owner (FSBO).

    List your home

    What's special

    Double sided fireplaceDining areaWalk-in closetPrivate bathrmSpacious kitchenDouble vanitySeparate shower
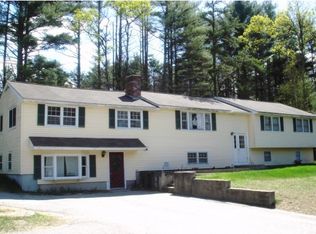
    This beautiful open concept, 3 bedroom home with 1st floor primary has been completely updated inside and out! New custom kitchen cabinets with quartz counters, glass tile backsplash, gas range, ss refrigerator, DW and microwave. HW floors run throughout the spacious kitchen, dining area, family rm with vaulted ceiling & double sided fireplace with updated glass tile surround, 1st flr primary bedrm with fireplace, new plush wall to wall carpet, glass doors to new rear trex deck, a walk-in closet with new custom shelving, a private bathrm with separate shower, lg soaking tub, double vanity and tile floors. The 4-season sunrm has new luxury vinyl wood flooring. A 1st flr half bath & laundry round out the main level. The 2nd flr offers a spacious open loft, a lg bedrm with attached full bathrm & walk-in closet, a 3rd bedrm, and new wall to wall carpet. The finished lower level has new plush wall to wall carpet in the family rm and is on its own heating/cooling mini split. Loads of unfinished storage space. A new HVAC sys, new tankless water heater, new toilets, new exterior landscape lighting, new Trex deck, leaf guard gutters, on demand whole house generator. Central a/c. Irrigation sys with additional zones. security sys. Fenced in rear yd. Property abuts conservation land. 3 bedrm septic, 2 bedrm leach-field. Too many upgrades to list. Come see this stunning property in prime Amherst location before its gone! $100(+/-) Yrly HOA to mow common areas. Showings start 7/14.

    Zillow last checked:

    Listing updated:

    Listed by:

    Gina Aselin,

    EXP Realty Cell:603-620-3830

    Bought with:

    EXP Realty

    Source: PrimeMLS,MLS#: 4960938MLS Logo

    Facts & features

    Interior

    Bedrooms & bathrooms
    • Bedrooms: 3
    • Bathrooms: 3
    • Full bathrooms: 2
    • 1/2 bathrooms: 1
    Heating
    • Propane, Forced Air, Hot Air
    Cooling
    • Central Air, Zoned, Mini Split
    Appliances
    • Included: Microwave, Gas Range, Refrigerator, Tankless Water Heater
    Features
    • Cathedral Ceiling(s), Ceiling Fan(s)
    • Flooring: Carpet, Hardwood, Tile
    • Basement: Walkout,Walk-Out Access
    • Has fireplace: Yes
    • Fireplace features: Gas
    Interior area
    • Total structure area: 4,208
    • Total interior livable area: 3,824 sqft
    • Finished area above ground: 2,702
    • Finished area below ground: 1,122

    Property

    Parking
    • Total spaces: 2
    • Parking features: Concrete, Auto Open, Direct Entry, Attached
    • Garage spaces: 2
    Features
    • Levels: 2.5
    • Stories: 2
    • Patio & porch: Covered Porch
    • Exterior features: Deck
    Lot
    • Size: 1.02 Acres
    • Features: Corner Lot, Country Setting, Landscaped, Level, Open Lot, Subdivided, Wooded
    Details
    • Parcel number: AMHSM004B137L005
    • Zoning description: RR

    Construction

    Type & style
    • Home type: SingleFamily
    • Architectural style: Cape
    • Property subtype: Single Family Residence
    Materials
    • Wood Frame, Vinyl Siding
    • Foundation: Concrete
    • Roof: Asphalt Shingle
    Condition
    • New construction: No
    • Year built: 2004

    Utilities & green energy

    • Electric: Circuit Breakers
    • Sewer: Septic Tank
    • Utilities for property: Cable Available, Underground Utilities

    Community & neighborhood

    Location
    • Region: Amherst

    Other

    Other facts
    • Road surface type: Paved

    Price history

    DateEventPrice
    8/14/2023Sold$826,000+18.8%$216/sqft
    Source: PrimeMLS #4960938 Report a problem
    7/18/2023Contingent$695,000$182/sqft
    Source: PrimeMLS #4960938 Report a problem
    7/12/2023Listed for sale$695,000+41.9%$182/sqft
    Source: PrimeMLS #4960938 Report a problem
    12/31/2019Sold$489,900$128/sqft
    Source: PrimeMLS #4786467 Report a problem
    11/24/2019Listed for sale$489,900+6.5%$128/sqft
    Source: Bean Group / Amherst #4786467 Report a problem
    11/10/2017Sold$460,000-2.1%$120/sqft
    Source: PrimeMLS #4658861 Report a problem
    9/18/2017Pending sale$469,900$123/sqft
    Source: Metropolitan #4658861 Report a problem
    9/14/2017Listed for sale$469,900+32.4%$123/sqft
    Source: Keller Williams Realty-Metropolitan #4658861 Report a problem
    6/13/2012Sold$355,000-19.3%$93/sqft
    Source: Public Record Report a problem
    8/1/2006Sold$440,000+4.8%$115/sqft
    Source: Public Record Report a problem
    8/12/2004Sold$419,900$110/sqft
    Source: Public Record Report a problem

    Public tax history

    YearProperty taxesTax assessment
    2024$13,705 +4.8%$597,700
    2023$13,078 +3.6%$597,700
    2022$12,629 -0.8%$597,700
    2021$12,737 +21.8%$597,700 +62.8%
    2020$10,458 +11.2%$367,200 +5.3%
    2019$9,401 -1%$348,700
    2018$9,495 +4.7%$348,700
    2017$9,070 +3.6%$348,700
    2016$8,752 -5.2%$348,700 +0%
    2015$9,231 -0.7%$348,600
    2014$9,294 +0.8%$348,600
    2013$9,220 $348,600

    Find assessor info on the county website

    Neighborhood: 03031

    Nearby schools

    GreatSchools rating
    Schools provided by the listing agent
    • Elementary: Clark Elementary School
    • Middle: Amherst Middle
    • High: Souhegan High School
    • District: Amherst Sch District SAU #39

    Source: PrimeMLS. This data may not be complete. We recommend contacting the local school district to confirm school assignments for this home.

    Get a cash offer in 3 minutes
    Find out how much your home could sell for in as little as 3 minutes with a no-obligation cash offer.
    Estimated market value
    $934,700
    Get a cash offer in 3 minutes
    Find out how much your home could sell for in as little as 3 minutes with a no-obligation cash offer.
    Estimated market value
    $934,700