Skip main navigation
Closed
  • Listed by: Compass New England, LLC
    Bought with: Keller Williams Gateway Realty
    $865,000

    5 Chandler Lane, Amherst, NH 03031

    3beds
    3,601sqft
    Single Family Residence
    Built in 2004
    1 Acres Lot
    $878,000 Zestimate®
    $240/sqft
    $4,467 Estimated rent

    Home value

    $878,000

    $808,000 - $948,000

    $4,467/mo

    Zestimate® history
    Loading
    Loading...

    Owner options

    List your home for rent

    $4,467/mo

    Rent Zestimate®

    Find your next renter with Zillow Rental Manager. Plus, with online applications, you can quickly screen prospective tenants – for free.

    Learn more

    $4,467/mo

    Rent Zestimate®

    Refinance and save

    $4,745/mo

    Est. payment

    Refinancing to a lower rate could help reduce your monthly payments and save thousands over the life of the loan.

    See today's rates

    $4,745/mo

    Est. payment

    Explore your selling options

    Work with a Zillow partner agent

    Leverage their expertise and Zillow's premium Showcase listings to get your home seen by more buyers.

    Get started

    List with your own agent

    Get your home in front of millions of buyers by listing it on Zillow.

    Learn how to do it

    Sell it yourself

    Take full control of how buyers see your home on Zillow by listing For Sale by Owner (FSBO).

    List your home

    What's special

    Gas fireplaceHot tubPrivate backyard oasisMaintenance-free front porchHardwood floorsLarge deckWalk-in closet
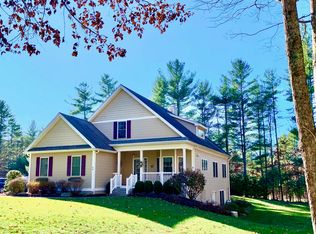
    Welcome to your dream home at 5 Chandler Lane in the charming town of Amherst, NH. This modern, smartly designed residence boasts 3,600 square feet of thoughtfully crafted living space. Step into the open concept layout that seamlessly blends living, dining, and kitchen areas beneath stunning cathedral ceilings. The cozy ambiance of the gas fireplace and the elegance of hardwood floors create a warm and inviting atmosphere. The kitchen is a chef's delight, featuring granite countertops and ample space for culinary creativity. The first-floor primary suite is a serene retreat, complete with a walk-in closet and a spacious bath for a touch of luxury. With two additional bedrooms upstairs, there is plenty of space for family or guests. Ascend the granite stairs to the delightful maintenance-free front porch, perfect for enjoying peaceful moments. The home includes a finished lower level for entertainment or gym space, and a private backyard oasis with a large deck piped for propane grill and a hot tub for ultimate relaxation. Enjoy the convenience of central air, a radon mitigation system, an irrigation system and a generator with a separate breaker box have you covered for power outages for uninterrupted comfort. New roof with 20+ year transferable warranty. Minutes away from 2 golf courses (Amherst Country Club & Souhegan Woods), Jasper Valley Swim & Tennis Club and Souhegan High School. This home truly offers everything you need for a comfortable and luxurious lifestyle.

    Zillow last checked:

    Listing updated:

    Listed by:

    Crystal Ducharme,

    Compass New England, LLC 603-319-4660,

    Amy Turner,

    Compass New England, LLC

    Bought with:

    Tim Joyce

    Keller Williams Gateway Realty

    Source: PrimeMLS,MLS#: 5064189MLS Logo

    Facts & features

    Interior

    Bedrooms & bathrooms
    • Bedrooms: 3
    • Bathrooms: 3
    • Full bathrooms: 1
    • 3/4 bathrooms: 1
    • 1/2 bathrooms: 1
    Heating
    • Propane, Hot Air, Zoned
    Cooling
    • Central Air, Zoned
    Appliances
    • Included: Dishwasher, Dryer, Gas Range, Refrigerator, Washer, Gas Water Heater
    Features
    • Basement: Bulkhead,Climate Controlled,Daylight,Partially Finished,Storage Space,Basement Stairs,Interior Entry
    Interior area
    • Total structure area: 4,133
    • Total interior livable area: 3,601 sqft
    • Finished area above ground: 2,628
    • Finished area below ground: 973

    Property

    Parking
    • Total spaces: 2
    • Parking features: Paved
    • Garage spaces: 2
    Features
    • Levels: 1.75
    • Stories: 1
    Lot
    • Size: 1 Acres
    • Features: Deed Restricted, Landscaped, Level, Subdivided, Near Golf Course
    Details
    • Parcel number: AMHSM004B137L003
    • Zoning description: Residential
    • Other equipment: Radon Mitigation, Standby Generator

    Construction

    Type & style
    • Home type: SingleFamily
    • Architectural style: Cape
    • Property subtype: Single Family Residence
    Materials
    • Wood Frame, Vinyl Siding
    • Foundation: Concrete
    • Roof: Asphalt Shingle
    Condition
    • New construction: No
    • Year built: 2004

    Utilities & green energy

    • Electric: 200+ Amp Service, Circuit Breakers
    • Sewer: 1250 Gallon, Leach Field, Private Sewer, Septic Tank
    • Utilities for property: Underground Utilities

    Community & neighborhood

    Location
    • Region: Amherst

    HOA & financial

    Other financial information
    • Additional fee information: Fee: $150

    Price history

    DateEventPrice
    12/4/2025Sold$865,000-1.1%$240/sqft
    Source: PrimeMLS #5064189 Report a problem
    10/30/2025Contingent$874,900$243/sqft
    Source: PrimeMLS #5064189 Report a problem
    10/21/2025Price change$874,900-2.7%$243/sqft
    Source: PrimeMLS #5064189 Report a problem
    10/3/2025Listed for sale$899,000+127.6%$250/sqft
    Source: PrimeMLS #5064189 Report a problem
    10/13/2010Sold$395,000-7.1%$110/sqft
    Source: Public Record Report a problem
    6/1/2005Sold$425,000$118/sqft
    Source: Public Record Report a problem

    Public tax history

    YearProperty taxesTax assessment
    2024$13,485 +4.8%$588,100
    2023$12,868 +3.5%$588,100
    2022$12,427 -0.8%$588,100
    2021$12,532 +20.4%$588,100 +60.9%
    2020$10,409 +6.4%$365,500 +0.7%
    2019$9,781 -1%$362,800
    2018$9,879 +4.7%$362,800
    2017$9,436 +3.6%$362,800
    2016$9,106 -5.5%$362,800 -0.4%
    2015$9,641 -0.7%$364,100
    2014$9,707 +0.8%$364,100
    2013$9,630 $364,100

    Find assessor info on the county website

    Neighborhood: 03031

    Nearby schools

    GreatSchools rating
    Schools provided by the listing agent
    • Elementary: Clark Elementary School
    • Middle: Amherst Middle
    • High: Souhegan High School
    • District: Amherst Sch District SAU #39

    Source: PrimeMLS. This data may not be complete. We recommend contacting the local school district to confirm school assignments for this home.

    Get a cash offer in 3 minutes
    Find out how much your home could sell for in as little as 3 minutes with a no-obligation cash offer.
    Estimated market value
    $878,000
    Get a cash offer in 3 minutes
    Find out how much your home could sell for in as little as 3 minutes with a no-obligation cash offer.
    Estimated market value
    $878,000