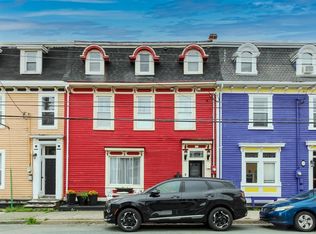
Strategically located in the heart of downtown St.John's this semi-detached home with a cozy, registered, one bedroom apartment will certainly appeal to a wide range of buyers. This three storey features a large eat-in kitchen, main floor laundry/half bath combination and four bedrooms, with amazing views of Signal Hill and harbour. In 2022-23 the main house was upgraded by reconfiguring the main floor and levelling the floors, installing new flooring and closets, adding a two-piece bathroom to the main floor and substantially upgrading the main bathroom. In 2017- 2018 additional land was acquired and major structural repairs were undertaken to the property including construction of a new foundation, installation of footings, concrete floor, engineered structural supports and a new sewer system. A new ground floor apartment with entrance on Bond Street was built with the an exterior design including two bay windows with an architectural roof feature over the entrance and windows. Also, an entirely new electrical service was installed. The entire south facing wall was upgraded with all new windows and siding. Both units have separate meters. All major appliances included. There is parking for one car with potential for a second. Whether you are looking for an owner occupied home with apt. income, an investment property or an AIRBNB this home may address your needs. As per vendors instructions there will be no conveyance of written offers prior to 5 pm Sept. 3rd.2026
For sale
C$425,000
1 Chapel Street, St. John's, NL a1c3v8
5beds
2,292sqft
Retail, Townhouse, Apartment, Single Family Residence
Built in 1906
-- sqft lot
$-- Zestimate®
C$185/sqft
C$-- HOA
What's special
Large eat-in kitchenFour bedroomsNew flooring and closetsNew foundationAll major appliances includedParking for one car
- 2 days
- 46
- 0
Zillow last checked:
Listing updated:
Listed by:
Wayne Amminson,
Royal LePage Atlantic Homestead
Source: Newfoundland and Labrador AR,MLS®#: 1302223
Facts & features
Interior
Bedrooms & bathrooms
- Bedrooms: 5
- Bathrooms: 3
- Full bathrooms: 2
- 1/2 bathrooms: 1
Bedroom
- Level: Third
- Area: 200.69 Square Feet
- Dimensions: 14'1 x 14'3
Bedroom
- Level: Third
- Area: 213.6 Square Feet
- Dimensions: 14'1 x 15'2
Bedroom
- Level: Second
- Area: 200.69 Square Feet
- Dimensions: 14'1 x 14'3
Bedroom
- Level: Other
- Area: 168.11 Square Feet
- Dimensions: 11'4 x 14'10
Bathroom
- Level: Main
- Area: 37.92 Square Feet
- Dimensions: 5 x 7'7
Bathroom
- Level: Third
- Area: 87.6 Square Feet
- Dimensions: 9'11 x 8'10
Bathroom
- Level: Other
- Area: 44.86 Square Feet
- Dimensions: 7'11 x 5'8
Other
- Level: Second
- Area: 213.6 Square Feet
- Dimensions: 14'1 x 15'2
Other
- Level: Other
- Area: 217.75 Square Feet
- Dimensions: 13 x 16'9
Other
- Level: Other
- Area: 128 Square Feet
- Dimensions: 8 x 16
Eat in kitchen
- Level: Main
- Area: 205.44 Square Feet
- Dimensions: 14'3 x 14'5
Living room
- Level: Main
- Area: 204.25 Square Feet
- Dimensions: 14'3 x 14'4
Heating
- Baseboard, Electric
Cooling
- Electric
Appliances
- Included: Refrigerator, Stove, Washer, Dryer
Features
- Flooring: Laminate
- Basement: Apartment
Interior area
- Total structure area: 2,292
- Total interior livable area: 2,292 sqft
Property
Parking
- Parking features: None
- Has uncovered spaces: Yes
Features
- Levels: Three
- Patio & porch: Deck/Patio
Lot
- Size: 1,200 Square Feet
- Dimensions: 40 x 30
- Features: Recreation Nearby, Shopping Nearby, Bus Service
Details
- Zoning description: Res
Construction
Type & style
- Home type: Apartment
- Property subtype: Retail, Townhouse, Apartment, Single Family Residence
- Attached to another structure: Yes
Materials
- Wood Siding
- Foundation: Concrete Perimeter
- Roof: Torched-on
Condition
- Year built: 1906
Utilities & green energy
- Sewer: Public Sewer
- Water: Public
- Utilities for property: Cable Connected, Electricity Connected, High Speed Internet
Community & HOA
Location
- Region: St Johns
Financial & listing details
- Price per square foot: C$185/sqft
- Annual tax amount: C$2,400
- Date on market: 8/28/2026
Price history
Price history is unavailable.
Public tax history
Tax history is unavailable.
Climate risks
Neighborhood: A1C
Nearby schools
GreatSchools rating
No schools nearby
We couldn't find any schools near this home.
Schools provided by the listing agent
- District: St. John's
Source: Newfoundland and Labrador AR. This data may not be complete. We recommend contacting the local school district to confirm school assignments for this home.


Similar homes
- C$429,9004 bd4 ba3.1k sqft103 Merrymeeting Road, St. John's, NL A1C2W2For Sale
 MLS ID #1302245, Dale Gardiner, Keller Williams Platinum Realty. Newfoundland and Labrador AR
 - C$475,0005 bd3 ba2.2k sqft24 Canso Place, St. John's, NL A1A0J4For Sale
 MLS ID #1302407, Matthew Hill, Royal LePage Vision Realty. Newfoundland and Labrador AR
 - C$429,9003 bd2 ba1.8k sqft11 Blatch Avenue, St. John's, NL A1C4P5For Sale
 MLS ID #1302463, Scott Graham, Royal LePage Atlantic Homestead. Newfoundland and Labrador AR
 - C$399,9004 bd3 ba2.3k sqft57 Queens Road, St. John's, NL A1C2A7For Sale
 MLS ID #1298273, Robert Moore, RE/MAX Infinity Realty Inc. - Sheraton Hotel. Newfoundland and Labrador AR
