Welcome to this beautiful, light‑filled 4‑bedroom, 2.5‑bath Colonial nestled in the highly sought‑after Kingsbrook community. From the moment you step inside, gleaming hardwood floors and an elegant curved wood‑banister staircase set a warm and welcoming tone. Formal living and dining rooms flank the foyer, offering wonderful flow for both everyday living and entertaining. The spacious eat‑in kitchen, open to the family room, features white cabinetry, Carrara marble countertops, a full appliance package, pantry and storage closets, and a window over the sink with a serene view of the backyard. Two sets of sliding glass doors—from the breakfast area and the family room—lead to a large deck, creating effortless indoor‑outdoor living during the warmer months. Evenings are made cozy by the brick‑faced wood‑burning fireplace. A laundry room with sink and backyard access, along with a newly tiled powder room, complete the first floor. Upstairs, you’ll find four generously sized bedrooms, including the bright and airy primary suite with an updated tiled bath featuring a soaking tub and stall shower. A spacious dressing area with two walk‑in closets and a mirrored vanity adds a luxurious touch. The additional bedrooms offer excellent closet space and share a well‑appointed hall bath with tub/shower. The full basement, with its high ceilings, provides exceptional potential—ready to be finished as a recreation room, gym, office, or anything your lifestyle requires. Perfectly situated, this home offers quick access to schools, major highways, NYC/Philadelphia trains, and Mercer Airport, and is just minutes from downtown Princeton. Outdoor enthusiasts will appreciate being within walking distance of Mercer Meadows and Village Park, home to the Lawrence‑Hopewell Trail. Blending comfort, style, and convenience, this home offers an exceptional living experience. Don’t miss the chance to make it yours—come see it today.
Sold for $999,999
$999,999
1 Chatsworth Ct, Lawrence Township, NJ 08648
4beds
2,874sqft
Single Family Residence
Built in 1987
0.58 Acres Lot
$1,009,000 Zestimate®
$348/sqft
$4,569 Estimated rent
Home value
$1,009,000
$908,000 - $1.13M
$4,569/mo
Zestimate® history
Owner options
List your home for rent
$4,569/mo
Rent Zestimate®
Find your next renter with Zillow Rental Manager. Plus, with online applications, you can quickly screen prospective tenants – for free.
$4,569/mo
Rent Zestimate®
Refinance and save
$8,356/mo
Est. payment
Refinancing to a lower rate could help reduce your monthly payments and save thousands over the life of the loan.
$8,356/mo
Est. payment
Explore your selling options
Work with a Zillow partner agent
Leverage their expertise and Zillow's premium Showcase listings to get your home seen by more buyers.
Get startedList with your own agent
Get your home in front of millions of buyers by listing it on Zillow.
Learn how to do itSell it yourself
Take full control of how buyers see your home on Zillow by listing For Sale by Owner (FSBO).
List your homeWhat's special
Gleaming hardwood floorsNewly tiled powder roomFour generously sized bedroomsPantry and storage closetsCarrara marble countertopsLarge deckFull appliance package
Zillow last checked:
Listing updated:
Listed by:
Dawn Monsport 609-462-8333,
Keller Williams Real Estate - Princeton
Bought with:
Sonia Rossi, 1539795
Coldwell Banker Residential Brokerage - Princeton
Source: Bright MLS,MLS#: NJME2074254
Facts & features
Interior
Bedrooms & bathrooms
- Bedrooms: 4
- Bathrooms: 3
- Full bathrooms: 2
- 1/2 bathrooms: 1
- Main level bathrooms: 1
Rooms
- Room types: Living Room, Dining Room, Primary Bedroom, Bedroom 2, Bedroom 3, Bedroom 4, Kitchen, Family Room, Basement, Foyer, Laundry, Bathroom 2, Primary Bathroom
Primary bedroom
- Features: Primary Bedroom - Dressing Area, Soaking Tub, Bathroom - Stall Shower, Walk-In Closet(s)
- Level: Upper
Bedroom 2
- Level: Upper
Bedroom 3
- Level: Upper
Bedroom 4
- Level: Upper
Primary bathroom
- Level: Upper
Bathroom 2
- Features: Bathroom - Tub Shower
- Level: Upper
Basement
- Level: Lower
Dining room
- Features: Flooring - HardWood
- Level: Main
Family room
- Features: Flooring - HardWood, Fireplace - Wood Burning
- Level: Main
Foyer
- Features: Flooring - HardWood
- Level: Main
Kitchen
- Features: Breakfast Room, Flooring - Laminated, Eat-in Kitchen, Pantry
- Level: Main
Laundry
- Features: Flooring - Laminated
- Level: Main
Living room
- Features: Flooring - HardWood
- Level: Main
Heating
- Forced Air, Natural Gas
Cooling
- Central Air, Electric
Appliances
- Included: Gas Water Heater
- Laundry: Laundry Room
Features
- Basement: Full,Unfinished
- Number of fireplaces: 1
- Fireplace features: Brick, Wood Burning
Interior area
- Total structure area: 2,874
- Total interior livable area: 2,874 sqft
- Finished area above ground: 2,874
- Finished area below ground: 0
Property
Parking
- Total spaces: 2
- Parking features: Garage Faces Side, Garage Door Opener, Inside Entrance, Oversized, Attached
- Attached garage spaces: 2
Accessibility
- Accessibility features: None
Features
- Levels: Two
- Stories: 2
- Pool features: None
Lot
- Size: 0.58 Acres
Details
- Additional structures: Above Grade, Below Grade
- Parcel number: 070640100037
- Zoning: EP-1
- Special conditions: Standard
Construction
Type & style
- Home type: SingleFamily
- Architectural style: Colonial
- Property subtype: Single Family Residence
Materials
- Brick Front
- Foundation: Block
Condition
- New construction: No
- Year built: 1987
Utilities & green energy
- Sewer: Public Sewer
- Water: Public
Community & HOA
Community
- Subdivision: Kingsbrook
HOA
- Has HOA: Yes
- HOA fee: $775 annually
- HOA name: KINGSBROOK HOMEOWNERS ASSOCIATION
Location
- Region: Lawrence Township
- Municipality: LAWRENCE TWP
Financial & listing details
- Price per square foot: $348/sqft
- Tax assessed value: $517,100
- Annual tax amount: $16,366
- Date on market: 3/31/2026
- Listing agreement: Exclusive Right To Sell
- Inclusions: All Kitchen Appliances, Washer & Dryer
- Exclusions: Dining Room Chandelier
- Ownership: Fee Simple
Price history
| Date | Event | Price |
|---|---|---|
| 5/13/2026 | Sold | $999,999+2.6%$348/sqft |
Source:  Bright MLS #NJME2074254 Report a problem Bright MLS #NJME2074254 Report a problem | ||
| 4/7/2026 | Pending sale | $975,000$339/sqft |
Source: Bright MLS #NJME2074254 Report a problem | ||
| 4/3/2026 | Contingent | $975,000$339/sqft |
Source: Bright MLS #NJME2074254 Report a problem | ||
| 3/31/2026 | Listed for sale | $975,000$339/sqft |
Source: Bright MLS #NJME2074254 Report a problem | ||
Public tax history
| Year | Property taxes | Tax assessment |
|---|---|---|
| 2026 | $16,366 +2.2% | $517,100 |
| 2025 | $16,020 | $517,100 |
| 2024 | $16,020 +1.6% | $517,100 |
| 2023 | $15,766 +3.6% | $517,100 |
| 2022 | $15,218 +1.4% | $517,100 |
| 2021 | $15,006 +1.3% | $517,100 |
| 2020 | $14,815 +2.3% | $517,100 |
| 2019 | $14,479 +0.5% | $517,100 |
| 2018 | $14,412 +1.5% | $517,100 |
| 2017 | $14,200 +2.8% | $517,100 |
| 2016 | $13,807 +1.9% | $517,100 |
| 2015 | $13,548 -14.1% | $517,100 |
| 2014 | $15,766 +4.2% | $517,100 +53.4% |
| 2013 | $15,132 +4.6% | $337,100 |
| 2012 | $14,468 +1.1% | $337,100 |
| 2011 | $14,307 +4.3% | $337,100 |
| 2010 | $13,717 +1.6% | $337,100 |
| 2009 | $13,501 +5.4% | $337,100 |
| 2008 | $12,810 +4.1% | $337,100 |
| 2007 | $12,304 | $337,100 |
| 2006 | -- | $337,100 |
| 2005 | -- | $337,100 |
| 2004 | $10,079 | $337,100 |
| 2003 | -- | $337,100 |
| 2002 | -- | $337,100 |
| 2001 | -- | $337,100 |
Find assessor info on the county website
Neighborhood: 08648
Nearby homes
- $1,066,1004 bd5 ba3.5k sqft3 Chatsworth Ct, Lawrence Township, NJ 08648Off Market
- $929,300-- bd-- ba3.1k sqft1 N Field Ct, Lawrence Township, NJ 08648Off Market
- $958,4004 bd3 ba3.2k sqft5 Chatsworth Ct, Lawrence, NJ 08648Off Market
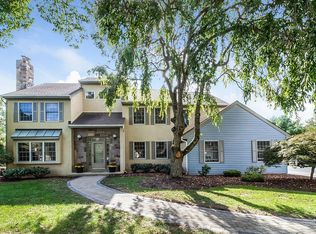
- $1,087,1004 bd3 ba2.8k sqft2 Chatsworth Ct, Lawrence Township, NJ 08648Off Market
- $926,400-- bd-- ba3.1k sqft2 Stoney Creek Pl, Lawrence Township, NJ 08648Off Market
- $1,134,0005 bd4 ba3.5k sqft4 Stoney Creek Pl, Lawrence Township, NJ 08648Off Market
- $1,167,5005 bd4 ba4.5k sqft4 Chatsworth Ct, Lawrence Township, NJ 08648Sold
- $937,200-- bd-- ba3.5k sqft3 N Field Ct, Lawrence Township, NJ 08648Off Market
Nearby schools
GreatSchools rating
- 6/10Lawrenceville Elementary SchoolGrades: PK-3Distance: 0.9 mi
- 8/10Lawrence Middle SchoolGrades: 7-8Distance: 3.3 mi
- 7/10Lawrence High SchoolGrades: PK,9-12Distance: 3.2 mi
Schools provided by the listing agent
- Elementary: Lawrenceville E.s.
- District: Lawrence Township
Source: Bright MLS. This data may not be complete. We recommend contacting the local school district to confirm school assignments for this home.
Get a cash offer in 3 minutes
Find out how much your home could sell for in as little as 3 minutes with a no-obligation cash offer.
Estimated market value
$1,009,000
Get a cash offer in 3 minutes
Find out how much your home could sell for in as little as 3 minutes with a no-obligation cash offer.
Estimated market value
$1,009,000
- New Jersey
- Mercer County
- Princeton
- 08648
- 1 Chatsworth Ct
