Skip main navigation
Pending
  • $1,079,000

    4 Chatsworth Ct, Lawrence Township, NJ 08648

    5beds
    4,500sqft
    : 
    Loading
    Get pre-qualified
    Single Family Residence
    Built in 1987
    0.57 Acres Lot
    $1,129,500 Zestimate®
    $240/sqft
    $65/mo HOA

    What's special

    Turned staircaseTucked-away home officeWet barFive bedroomsSweeping foyerBright breakfast room
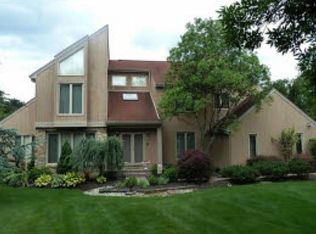
    HIGHEST AND BEST - Tuesday, 5/19 @ 12pm. There’s something comforting about a big house on a cul-de-sac. The kind of big that easily absorbs real life, from birthday parties to holiday get-togethers to overnight guests. This Kingsbrook home leans fully into that energy. Behind the double front doors, a sweeping foyer and turned staircase set the tone with just the right amount of drama. The layout is traditional in the best possible way, with formal living and dining rooms anchoring the front of the house, while the back opens into the spaces where everyone will want to hang out. The family room is oversized, comfortable, and complete with a fireplace and a wet bar. The kitchen comes fully equipped and flows into a bright breakfast room with access to a large deck, creating an easy indoor-outdoor flow for summer dinners. Nearby, a generously sized mud/laundry room and tucked-away home office keep the house functional. Upstairs, there are five bedrooms, three full baths, and enough closet space to make even the most dedicated shopper smile. The primary suite delivers peak suburban luxury. The bathroom includes an air tub and a separate shower, but the standout detail is the split vanity setup, with one sink in the bathroom itself and the other in a dressing area to ease the morning routine. The finished lower level includes a playroom, a workout space, and storage. Everything about this house feels meant for gathering, spreading out, and staying awhile.
    65 days
    |
    73
    |
    3
    |

    Likely to sell faster than

    Zillow last checked:

    Listing updated:

    Listed by:

    Danielle Mahnken 609-273-3584,

    Callaway Henderson Sotheby's Int'l-Princeton

    Source: Bright MLS,MLS#: NJME2073372MLS Logo

      Facts & features

      Interior

      Bedrooms & bathrooms
      • Bedrooms: 5
      • Bathrooms: 4
      • Full bathrooms: 3
      • 1/2 bathrooms: 1
      • Main level bathrooms: 1
      Basement
      • Area: 0
      Heating
      • Forced Air, Radiant, Zoned, Natural Gas
      Cooling
      • Attic Fan, Ceiling Fan(s), Central Air, Multi Units, Zoned, Natural Gas
      Appliances
      • Included: Gas Water Heater
      Features
      • Basement: Finished,Shelving,Sump Pump
      • Has fireplace: No
      Interior area
      • Total structure area: 4,500
      • Total interior livable area: 4,500 sqft
      • Finished area above ground: 4,500
      • Finished area below ground: 0
      Video & virtual tour

      Property

      Parking
      • Total spaces: 2
      • Parking features: Garage Faces Side, Garage Door Opener, Inside Entrance, Attached, Driveway
      • Attached garage spaces: 2
      • Has uncovered spaces: Yes
      Accessibility
      • Accessibility features: None
      Features
      • Levels: Two
      • Stories: 2
      • Pool features: None
      Lot
      • Size: 0.57 Acres
      Details
      • Additional structures: Above Grade, Below Grade
      • Parcel number: 070640100042
      • Zoning: EP-1
      • Special conditions: Standard

      Construction

      Type & style
      • Home type: SingleFamily
      • Architectural style: Colonial
      • Property subtype: Single Family Residence
      Materials
      • Combination, Stucco
      • Foundation: Block
      Condition
      • New construction: No
      • Year built: 1987

      Utilities & green energy

      • Sewer: Public Sewer
      • Water: Public

      Community & HOA

      Community
      • Subdivision: Kingsbrook
      HOA
      • Has HOA: Yes
      • HOA fee: $775 annually
      Location
      • Region: Lawrence Township
      • Municipality: LAWRENCE TWP

      Financial & listing details

      • Price per square foot: $240/sqft
      • Tax assessed value: $601,600
      • Annual tax amount: $19,040
      • Date on market: 5/14/2026
      • Listing agreement: Exclusive Right To Sell
      • Listing terms: Cash,Conventional
      • Inclusions: Refrigerator, Oven / Range, Microwave, Dishwasher, Washer, Dryer, Generator
      • Ownership: Fee Simple

        Estimated market value

        $1,129,500

        $1.07M - $1.19M

        $6,654/mo

        Price history

        DateEventPrice
        6/1/2026Pending sale$1,079,000$240/sqft
        Source: Bright MLS #NJME2073372 Report a problem
        5/25/2026Contingent$1,079,000$240/sqft
        Source: Bright MLS #NJME2073372 Report a problem
        5/14/2026Listed for sale$1,079,000+178.8%$240/sqft
        Source: Bright MLS #NJME2073372 Report a problem
        7/30/1998Sold$387,000$86/sqft
        Source: Public Record Report a problem

        Public tax history

        YearProperty taxesTax assessment
        2025$18,638 $601,600
        2024$18,638 +3.9%$601,600
        2023$17,934 +1.3%$601,600
        2022$17,705 +1.4%$601,600
        2021$17,458 +1.3%$601,600
        2020$17,236 +2.3%$601,600
        2019$16,845 +0.5%$601,600
        2018$16,767 +1.5%$601,600
        2017$16,520 +2.8%$601,600
        2016$16,063 +1.9%$601,600
        2015$15,762 -3.9%$601,600
        2014$16,398 +4.2%$601,600 +71.6%
        2013$15,738 +4.6%$350,600
        2012$15,048 +1.1%$350,600
        2011$14,880 +4.3%$350,600
        2010$14,266 +1.6%$350,600
        2009$14,042 +5.4%$350,600
        2008$13,323 +4.1%$350,600
        2007$12,797 $350,600
        2006-- $350,600
        2005-- $350,600
        2004$10,483 $350,600
        2003-- $350,600
        2002-- $350,600
        2001-- $350,600
        Find assessor info on the county website

        Monthly payment

        Est. payment

        Payment breakdown

        Explore the cost of this home by adjusting the details. Changes won't be saved.
        All calculations are estimates and provided by Zillow, Inc. for informational purposes only. Actual amounts may vary.
        HOA fees may include property taxes on listings classified as Co-Ops. Contact the listing agent and/or owner for fee details.
        Mortgage interest rates are dependent on a number of factors, including credit score, down payment, and repayment length. Interest rate data provided by Zillow Group Marketplace, Inc. as of 1/1/1970 from various mortgage lenders with which we have lead or other similar arrangements; the Estimated Payment is an average of those rates.
        See how much you could borrow to make a competitive offer.

        Climate risks

        Neighborhood: 08648

        Getting around

        3 / 100
        Car-Dependent
        22 / 100
        Somewhat Bikeable

        Nearby schools

        GreatSchools rating
        Schools provided by the listing agent
        • District: Lawrence Township Public Schools

        Source: Bright MLS. This data may not be complete. We recommend contacting the local school district to confirm school assignments for this home.

        A local agent can set up tours, give advice and negotiate with sellers.

        A local lender can help you make sure your offer is ready when you are.

        Browse local experts

        Similar homes