Skip main navigation
Sold for $1,550,000
  • $1,550,000

    1 Chesapeake Lndg, Annapolis, MD 21403

    4beds
    2,866sqft
    Townhouse
    Built in 1979
    -- sqft lot
    $1,783,500 Zestimate®
    $541/sqft
    $4,409 Estimated rent

    Home value

    $1,783,500

    $1.62M - $1.98M

    $4,409/mo

    Zestimate® history
    Loading
    Loading...

    Owner options

    List your home for rent

    $4,409/mo

    Rent Zestimate®

    Find your next renter with Zillow Rental Manager. Plus, with online applications, you can quickly screen prospective tenants – for free.

    Learn more

    $4,409/mo

    Rent Zestimate®

    Refinance and save

    $9,241/mo

    Est. payment

    Refinancing to a lower rate could help reduce your monthly payments and save thousands over the life of the loan.

    See today's rates

    $9,241/mo

    Est. payment

    Explore your selling options

    Work with a Zillow partner agent

    Leverage their expertise and Zillow's premium Showcase listings to get your home seen by more buyers.

    Get started

    List with your own agent

    Get your home in front of millions of buyers by listing it on Zillow.

    Learn how to do it

    Sell it yourself

    Take full control of how buyers see your home on Zillow by listing For Sale by Owner (FSBO).

    List your home

    What's special

    Gas fireplaceNaval academyPrime viewing spotCommunity maintained grassy areasOpen spacesOutdoor livingHigh end bathrooms
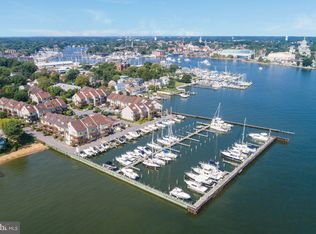
    Discover the epitome of the Annapolis Chesapeake Bay lifestyle living in this unique four-level end unit townhome offering unparalleled Severn River views extending to the Bay. Experience spectacular sunrises every morning from your balconies and enjoy the prime viewing spot for the Blue Angels, Fourth of July fireworks and many sailboat races. This home with walls of windows has a spectacular ambience with light filled and open spaces. Its unique anchor spot in the community affords close proximity to the gate and is situated next to the community maintained grassy areas. Outdoor living abounds with wrap around two level balconies and an additional balcony off of the family area. There is a patio on the ground level that open up to a community owned grassy area. As one of the largest units within the community you will be amazed at the space and unique offerings this special home offers. Hardwood flooring, two fireplaces, high end bathrooms and kitchen. The primary suite offers beautiful views of the water and an expansive dressing and bathing areas. Leave your door open at night and be treated by the sounds of the waves on the nearby beach. The main level of this home is a show stopper with its south facing windows and open space affords views from the kitchen to the living room. The living room and dining room share a two sided fireplace and the kitchen opens to the family room with a gas fireplace. The ground floor is perfect for guests with its walk out patios and café style kitchen with cabinets and sink, and guest suite. This lock and go lifestyle allows residents to travel or partake in all of the fabulous Eastport amenities. Residents love being able to walk to their favorite restaurants and shops or take the water taxi to downtown Annapolis. This prime spot on the Eastport peninsula surrounded by water is across the creek from the Naval Academy. Within the confines of the community is the Maryland Capital yacht club for an additional fee they offer pool, tennis, clubhouse access, and boat slips. Come, see and enjoy all of what Annapolis has to offer.

    Zillow last checked:

    Listing updated:

    Listed by:

    Sandra K Libby 410-647-8305,

    Long & Foster Real Estate, Inc.

    Bought with:

    Justin Disborough, 652834

    Long & Foster Real Estate, Inc.

    Source: Bright MLS,MLS#: MDAA2073812MLS Logo

    Facts & features

    Interior

    Bedrooms & bathrooms
    • Bedrooms: 4
    • Bathrooms: 4
    • Full bathrooms: 3
    • 1/2 bathrooms: 1
    • Main level bathrooms: 1
    Rooms
    • Room types: Living Room, Primary Bedroom, Bedroom 2, Bedroom 4, Kitchen, Family Room, Den, Laundry, Bathroom 2, Bathroom 3, Hobby Room, Primary Bathroom, Additional Bedroom
    Basement
    • Area: 0
    Heating
    • Heat Pump, Electric
    Cooling
    • Ceiling Fan(s), Central Air, Electric
    Appliances
    • Included: Cooktop, Dryer, Disposal, Dishwasher, Microwave, Double Oven, Water Heater, Washer, Refrigerator, Electric Water Heater
    • Laundry: Has Laundry, Upper Level, Laundry Room
    Features
    • Bar, Ceiling Fan(s), Combination Dining/Living, Entry Level Bedroom, Family Room Off Kitchen, Open Floorplan, Kitchen Island, Kitchen - Gourmet, Pantry, Primary Bedroom - Bay Front, Soaking Tub, Upgraded Countertops, Walk-In Closet(s)
    • Flooring: Carpet, Wood
    • Doors: French Doors, Sliding Glass
    • Windows: Casement, Skylight(s)
    • Has basement: No
    • Number of fireplaces: 2
    • Fireplace features: Glass Doors, Double Sided, Gas/Propane, Insert
    Interior area
    • Total structure area: 2,866
    • Total interior livable area: 2,866 sqft
    • Finished area above ground: 2,866
    • Finished area below ground: 0

    Property

    Parking
    • Total spaces: 2
    • Parking features: Garage Faces Front, Garage Door Opener, Driveway, Parking Lot, Attached
    • Attached garage spaces: 1
    • Uncovered spaces: 1
    Accessibility
    • Accessibility features: None
    Features
    • Levels: Four
    • Stories: 4
    • Patio & porch: Patio
    • Exterior features: Balcony
    • Pool features: None
    • Fencing: Other
    • Has view: Yes
    • View description: Water
    • Has water view: Yes
    • Water view: Water
    • Waterfront features: River
    Details
    • Additional structures: Above Grade, Below Grade
    • Parcel number: 020610890019900
    • Zoning: RESIDENTIAL
    • Special conditions: Standard

    Construction

    Type & style
    • Home type: Townhouse
    • Architectural style: Contemporary
    • Property subtype: Townhouse
    Materials
    • Block, Wood Siding
    • Foundation: Block
    Condition
    • New construction: No
    • Year built: 1979

    Utilities & green energy

    • Sewer: Public Sewer
    • Water: Public

    Community & HOA

    Community
    • Security: Security Gate
    • Condo and coop fee: $773 quarterly
    • Subdivision: Chesapeake Landing
    HOA
    • Has HOA: No
    • Amenities included: Common Grounds, Fencing, Gated
    • Services included: Common Area Maintenance, Management, Snow Removal
    • HOA name: Chesapeake Landing Condominium Association
    Location
    • Region: Annapolis
    • Municipality: Annapolis

    Financial & listing details

    • Price per square foot: $541/sqft
    • Tax assessed value: $912,600
    • Annual tax amount: $13,104
    • Date on market: 11/30/2023
    • Listing agreement: Exclusive Right To Sell
    • Ownership: Fee Simple

    Price history

    DateEventPrice
    4/12/2024Sold$1,550,000-2.8%$541/sqft
    Source: Bright MLS #MDAA2073812 Report a problem
    3/29/2024Pending sale$1,595,000$557/sqft
    Source: Bright MLS #MDAA2073812 Report a problem
    3/18/2024Listing removed--
    Source: Bright MLS #MDAA2073812 Report a problem
    3/12/2024Listed for sale$1,595,000$557/sqft
    Source: Bright MLS #MDAA2073812 Report a problem
    12/19/2023Listing removed--
    Source: Bright MLS #MDAA2073812 Report a problem
    11/30/2023Listed for sale$1,595,000+72.4%$557/sqft
    Source: Bright MLS #MDAA2073812 Report a problem
    12/27/2013Sold$925,000$323/sqft
    Source: Public Record Report a problem
    10/15/2013Sold$925,000-19.6%$323/sqft
    Source: Agent Provided Report a problem
    12/23/2004Sold$1,150,000+53.3%$401/sqft
    Source: Public Record Report a problem
    10/23/2002Sold$750,000+52.1%$262/sqft
    Source: Public Record Report a problem
    12/22/1994Sold$493,000$172/sqft
    Source: Public Record Report a problem

    Public tax history

    YearProperty taxesTax assessment
    2025$17,464 +14%$1,218,667 +14.4%
    2024$15,313 +16.9%$1,065,633 +16.8%
    2023$13,105 +5.1%$912,600 +3.1%
    2022$12,469 +3.2%$884,967 +3.2%
    2021$12,080 +3.3%$857,333 +3.3%
    2020$11,699 +0.7%$829,700
    2019$11,618 +2.2%$829,700 +1.6%
    2018$11,365 +7.4%$817,033 +0.8%
    2017$10,580 $810,700
    2016-- $810,700 -10.7%
    2015-- $908,200 -3.5%
    2014-- $941,100
    2013-- $941,100
    2012-- $941,100 -16%
    2011-- $1,119,700
    2010-- $1,119,700
    2009-- $1,119,700 -3.8%
    2008-- $1,163,810 +18.4%
    2007-- $982,980 +22.5%
    2006-- $802,150 +29.1%
    2005-- $621,320 +7.9%
    2004-- $575,756 +8.6%
    2003-- $530,193 +9.4%
    2002-- $484,630 +4.4%
    2001-- $464,426
    Find assessor info on the county website

    Neighborhood: 21403

    Nearby schools

    GreatSchools rating
    Schools provided by the listing agent
    • District: Anne Arundel County Public Schools

    Source: Bright MLS. This data may not be complete. We recommend contacting the local school district to confirm school assignments for this home.

    Get a cash offer in 3 minutes
    Find out how much your home could sell for in as little as 3 minutes with a no-obligation cash offer.
    Estimated market value
    $1,783,500
    Get a cash offer in 3 minutes
    Find out how much your home could sell for in as little as 3 minutes with a no-obligation cash offer.
    Estimated market value
    $1,783,500