Meticulously maintained 4-level luxury townhouse in this gated waterfront community of Chesapeake Landing. This stunning kitchen enjoys granite countertops with induction cooking and ample cabinet and counter space. An entertaining deck is off the kitchen for your barbecue. New decks on the back of the house in 2024. Woodmore Granke sink. Beautiful renovations. The powder room on this main level has quartz countertops. The open floor plan on the main level has rich hardwood flooring, granite surround wood-burning fireplace, and access to those wonderful decks. Bring your morning coffee or your evening wine out here and watch the active Annapolis life around you (Navy vessels, Pirate ship, cruise ships, AYC Wednesday night races, pleasure boats, and of course, Blue Angels, Commissioning week, 4th of July, Eastport Parade of Lights in December. The bedroom level has an Owner's suite with a walk-in closet, upgraded full bath with double vanity. The guest suite on this level has ample closets, a private bath and sunny windows. One flight up to the perfect spot for a 3rd bedroom, home office, Yoga or exercise studio with ample closets. The lower level features the family room with custom bookcases and access to an outside patio with a lovely backyard. Outdoor lighting with light sensors. Privacy abounds, yet this home is a short walk or water taxi ride to downtown Annapolis and 47 restaurants and local shops to explore and enjoy. Garage parking for your vehicle and ample guest parking make this a great location for daily living or entertaining. And, to delight the boater, there is easy water access to the Severn River and the Chesapeake Bay. Maryland Capital Yacht Club owns the pool, tennis courts & marina. Memberships for residents are available and include the use of the clubhouse, pool, and tennis courts. Prime Eastport location. Wonderful waterfront park as you enter the Chesapeake Landing. That park is just one of the many "End of Street" waterfront parks in Eastport. Stroll to downtown Chesapeake Avenue amenities, to every great restaurant, pub, street end parks, entertainment, plus all of downtown Annapolis and the Naval Academy attractions.
Sold for $1,595,000
$1,595,000
11 Chesapeake Lndg, Annapolis, MD 21403
3beds
2,153sqft
Townhouse
Built in 1979
-- sqft lot
$1,598,900 Zestimate®
$741/sqft
$4,799 Estimated rent
Home value
$1,598,900
$1.49M - $1.73M
$4,799/mo
Zestimate® history
Owner options
List your home for rent
$4,799/mo
Rent Zestimate®
Find your next renter with Zillow Rental Manager. Plus, with online applications, you can quickly screen prospective tenants – for free.
$4,799/mo
Rent Zestimate®
Refinance and save
$10,154/mo
Est. payment
Refinancing to a lower rate could help reduce your monthly payments and save thousands over the life of the loan.
$10,154/mo
Est. payment
Explore your selling options
Work with a Zillow partner agent
Leverage their expertise and Zillow's premium Showcase listings to get your home seen by more buyers.
Get startedList with your own agent
Get your home in front of millions of buyers by listing it on Zillow.
Learn how to do itSell it yourself
Take full control of how buyers see your home on Zillow by listing For Sale by Owner (FSBO).
List your homeWhat's special
Waterfront parkWood-burning fireplaceLovely backyardCustom bookcasesOutside patioEntertaining deckWonderful decks
Zillow last checked:
Listing updated:
Listed by:
Connie Cadwell 410-693-1705,
Coldwell Banker Realty
Bought with:
Stephanie Snyder, 635429
Long & Foster Real Estate, Inc.
Source: Bright MLS,MLS#: MDAA2118184
Facts & features
Interior
Bedrooms & bathrooms
- Bedrooms: 3
- Bathrooms: 3
- Full bathrooms: 2
- 1/2 bathrooms: 1
- Main level bathrooms: 1
Rooms
- Room types: Living Room, Dining Room, Primary Bedroom, Bedroom 2, Kitchen, Family Room, Foyer, Office, Bathroom 2, Primary Bathroom, Half Bath, Additional Bedroom
Primary bedroom
- Features: Balcony Access, Walk-In Closet(s)
- Level: Upper
- Area: 204 Square Feet
- Dimensions: 17 x 12
Other
- Features: Flooring - Carpet, Skylight(s)
- Level: Upper
- Area: 323 Square Feet
- Dimensions: 19 x 17
Bedroom 2
- Level: Upper
- Area: 143 Square Feet
- Dimensions: 13 x 11
Primary bathroom
- Level: Upper
- Area: 70 Square Feet
- Dimensions: 7 x 10
Bathroom 2
- Level: Upper
- Area: 40 Square Feet
- Dimensions: 5 x 8
Dining room
- Level: Main
- Area: 192 Square Feet
- Dimensions: 16 x 12
Family room
- Level: Lower
- Area: 286 Square Feet
- Dimensions: 22 x 13
Foyer
- Level: Main
- Area: 54 Square Feet
- Dimensions: 9 x 6
Half bath
- Level: Main
- Area: 25 Square Feet
- Dimensions: 5 x 5
Kitchen
- Level: Main
- Area: 195 Square Feet
- Dimensions: 13 x 15
Living room
- Features: Balcony Access, Fireplace - Wood Burning
- Level: Main
- Area: 273 Square Feet
- Dimensions: 21 x 13
Office
- Level: Upper
- Area: 323 Square Feet
- Dimensions: 19 x 17
Heating
- Heat Pump, Electric
Cooling
- Central Air, Electric, Other
Appliances
- Included: Microwave, Dishwasher, Cooktop, Disposal, Dryer, Exhaust Fan, Ice Maker, Oven, Refrigerator, Water Heater, Electric Water Heater
- Laundry: Upper Level
Features
- Built-in Features, Breakfast Area, Ceiling Fan(s), Combination Dining/Living, Dining Area, Open Floorplan, Eat-in Kitchen, Kitchen - Gourmet, Kitchen Island, Studio, Store/Office, Walk-In Closet(s)
- Flooring: Carpet, Hardwood, Wood
- Doors: Sliding Glass
- Windows: Sliding, Skylight(s)
- Has basement: No
- Number of fireplaces: 1
- Fireplace features: Glass Doors
Interior area
- Total structure area: 2,153
- Total interior livable area: 2,153 sqft
- Finished area above ground: 2,153
- Finished area below ground: 0
Property
Parking
- Total spaces: 1
- Parking features: Garage Faces Front, Inside Entrance, Attached, Driveway
- Attached garage spaces: 1
- Has uncovered spaces: Yes
Accessibility
- Accessibility features: None
Features
- Levels: Four
- Stories: 4
- Patio & porch: Deck, Terrace, Patio
- Exterior features: Lighting, Tennis Court(s)
- Pool features: Community
- Fencing: Decorative,Full,Privacy
- Has view: Yes
- View description: River
- Has water view: Yes
- Water view: River
- Waterfront features: River
- Body of water: Severn River
Lot
- Features: Backs - Open Common Area, Landscaped, Level
Details
- Additional structures: Above Grade, Below Grade
- Parcel number: 020610890019905
- Zoning: R3
- Zoning description: General Residential
- Special conditions: Standard
Construction
Type & style
- Home type: Townhouse
- Architectural style: Coastal,Contemporary
- Property subtype: Townhouse
Materials
- Frame
- Foundation: Slab
Condition
- Excellent
- New construction: No
- Year built: 1979
- Major remodel year: 2015
Utilities & green energy
- Sewer: Public Sewer
- Water: Public
- Utilities for property: Cable Connected
Community & HOA
Community
- Features: Pool
- Security: Security Gate, Security System
- Condo and coop fee: $698 quarterly
- Subdivision: Chesapeake Landing
HOA
- Has HOA: No
- Amenities included: Common Grounds, Gated, Jogging Path, Water/Lake Privileges, Fencing, Pool Mem Avail, Pool, Tennis Court(s), Pier/Dock
- Services included: Common Area Maintenance, Maintenance Structure, Insurance, Maintenance Grounds, Management, Reserve Funds, Road Maintenance, Security, Snow Removal, Lawn Care Front, Lawn Care Side, Lawn Care Rear
- HOA name: Chesapeake Landing
Location
- Region: Annapolis
- Municipality: Annapolis
Financial & listing details
- Price per square foot: $741/sqft
- Tax assessed value: $997,200
- Annual tax amount: $12,338
- Date on market: 6/24/2025
- Listing agreement: Exclusive Agency
- Listing terms: Cash,Conventional
- Inclusions: Built-ins, Carpet, Combination Living / Dining, Diner Read, Kitchen-eat In - Skylights, Window Treatments, Wood Floors, Fireplace, Dishwasher, Disposal, Dryer, Electric, Washer, Refrigerator, Water Heat, Electric Alarm, Security Gate, Security System, Upper Floor Laundry
- Ownership: Condominium
Price history
| Date | Event | Price |
|---|---|---|
| 8/8/2025 | Sold | $1,595,000$741/sqft |
Source:  Bright MLS #MDAA2118184 Report a problem Bright MLS #MDAA2118184 Report a problem | ||
| 6/24/2025 | Contingent | $1,595,000$741/sqft |
Source: Bright MLS #MDAA2118184 Report a problem | ||
| 6/24/2025 | Listed for sale | $1,595,000+44%$741/sqft |
Source: Bright MLS #MDAA2118184 Report a problem | ||
| 8/24/2021 | Sold | $1,108,000+45.8%$515/sqft |
Source: Public Record Report a problem | ||
| 8/3/2004 | Sold | $760,000$353/sqft |
Source: Public Record Report a problem | ||
Public tax history
| Year | Property taxes | Tax assessment |
|---|---|---|
| 2026 | $16,208 +13.4% | $1,135,800 +13.9% |
| 2025 | $14,290 +15.8% | $997,200 +16.1% |
| 2024 | $12,338 +19.3% | $858,600 +19.3% |
| 2023 | $10,339 +5.1% | $720,000 +3.1% |
| 2022 | $9,839 +3.2% | $698,300 +3.2% |
| 2021 | $9,533 +3.2% | $676,600 +3.3% |
| 2020 | $9,234 +0.7% | $654,900 |
| 2019 | $9,165 +2.3% | $654,900 +1.7% |
| 2018 | $8,961 +7.5% | $644,233 +0.8% |
| 2017 | $8,338 | $638,900 |
| 2016 | -- | $638,900 -11% |
| 2015 | -- | $717,600 -3.6% |
| 2014 | -- | $744,200 |
| 2013 | -- | $744,200 |
| 2012 | -- | $744,200 -16.5% |
| 2011 | -- | $891,450 |
| 2010 | -- | $891,450 |
| 2009 | -- | $891,450 -4.2% |
| 2008 | -- | $930,340 +15.6% |
| 2007 | -- | $804,616 +18.5% |
| 2006 | -- | $678,893 +22.7% |
| 2005 | -- | $553,170 +14.4% |
| 2004 | -- | $483,482 +16.8% |
| 2003 | -- | $413,796 +20.3% |
| 2002 | -- | $344,110 +1.8% |
| 2001 | -- | $338,146 |
Find assessor info on the county website
Neighborhood: 21403
Nearby homes
- $1,325,500-- bd3 ba2.1k sqft13 Chesapeake Lndg, Annapolis, MD 21403Off Market
- $1,550,0004 bd4 ba2.8k sqft1 Chesapeake Lndg, Annapolis, MD 21403Sold
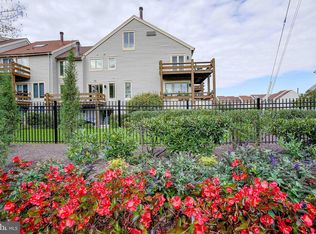
- $1,500,0003 bd3 ba2.1k sqft15 Chesapeake Lndg, Annapolis, MD 21403Sold
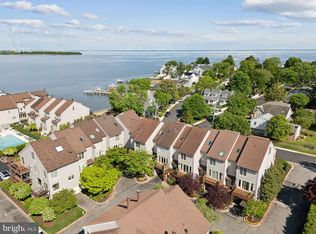
- $1,624,500-- bd3 ba2.1k sqft3 Chesapeake Lndg, Annapolis, MD 21403Off Market
- $1,604,600-- bd3 ba2.1k sqft5 Chesapeake Lndg, Annapolis, MD 21403Off Market
- $1,439,100-- bd3 ba2.1k sqft17 Chesapeake Lndg, Annapolis, MD 21403Off Market
- $1,520,3003 bd4 ba2.9k sqft7 Chesapeake Lndg, Annapolis, MD 21403Off Market
- $1,806,3004 bd5 ba2.4k sqft9 Chesapeake Lndg, Annapolis, MD 21403Off Market
Nearby schools
GreatSchools rating
- 6/10Eastport Elementary SchoolGrades: PK-5Distance: 0.4 mi
- 3/10Annapolis Middle SchoolGrades: 6-8Distance: 2.1 mi
- 4/10Annapolis High SchoolGrades: 9-12Distance: 4.7 mi
Schools provided by the listing agent
- District: Anne Arundel County Public Schools
Source: Bright MLS. This data may not be complete. We recommend contacting the local school district to confirm school assignments for this home.
Get a cash offer in 3 minutes
Find out how much your home could sell for in as little as 3 minutes with a no-obligation cash offer.
Estimated market value
$1,598,900
Get a cash offer in 3 minutes
Find out how much your home could sell for in as little as 3 minutes with a no-obligation cash offer.
Estimated market value
$1,598,900
- Maryland
- Anne Arundel County
- Annapolis
- 21403
- 11 Chesapeake Lndg
